
Jerry del Rio
Del Rio Real Estate, Inc.
(225) 577-6154
99 Total Sales
2 in Hammond
$560,000 Price Range


Estimated Value: $132,000 - $167,000
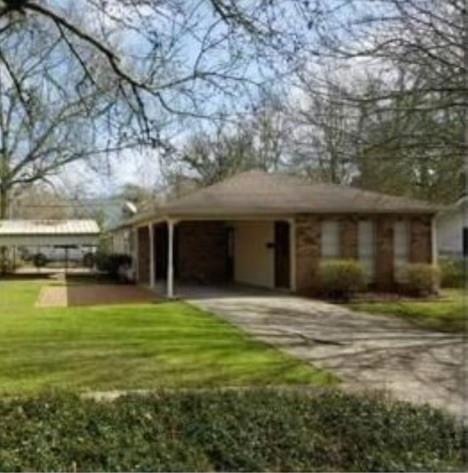
Great investment property or starter home. Great location, walking distance to downtown Hammond, corner lot with dual entry from Park St. & Cherry St. Also, very close distance to SLU. A diamond in the rough, 3 bedroom, 1 bath, no carpet, extra side covered parking.Owner/Agent. Tenant Occupied. Current Rent is $1400.Photos are from when house was listed for lease.
Last Agent to Sell the Property
XLV Realty LLC License #995690550 Listed on: 09/19/2024
We collect this data history from publicly available records. To have your information removed, we recommend requesting removal directly through your county’s website.
Jerry del Rio
Del Rio Real Estate, Inc.
(225) 577-6154
99 Total Sales
2 in Hammond
$560,000 Price Range
Sondra Richard
Real Broker LLC
(225) 577-6927
196 Total Sales
8 in Hammond
$142K - $269K Price Range
Kelly Turner
Crescent Sotheby's International Realty
(985) 317-5963
35 Total Sales
9 in Hammond
$70K - $78K Price Range
Lindsey Dillon
Geaux South Realty LLC
(985) 602-4295
49 Total Sales
2 in Hammond
$240,000 Price Range
Fran Meyers
Compass Covington (COMP27)
(504) 305-8862
141 Total Sales
12 in Hammond
$35K - $199K Price Range
Bridgette Raimer
Coldwell Banker TEC
(985) 328-4558
90 Total Sales
10 in Hammond
$178K - $340K Price Range
We collect this data history from publicly available records. To have your information removed, we recommend requesting removal directly through your county’s website.
| Date | Buyer | Sale Price | Title Company |
|---|---|---|---|
| $128,500 | Wfg National Title | ||
| $96,000 | Bayou Title Inc | ||
| $88,900 | None Available | ||
| $1,646 | None Available | ||
| $1,646 | None Available | ||
| $130,000 | Title 2 Land Llc |
We collect this data history from publicly available records. To have your information removed, we recommend requesting removal directly through your county’s website.
| Date | Status | Borrower | Loan Amount |
|---|---|---|---|
| Open | $122,075 | ||
| Previous Owner | $86,250 | ||
| Previous Owner | $49,000 | ||
| Previous Owner | $90,713 | ||
| Previous Owner | $104,000 |
We collect this data history from publicly available records. To have your information removed, we recommend requesting removal directly through your county’s website.
| Date | Event | Price | List to Sale | Price per Sq Ft | Prior Sale |
|---|---|---|---|---|---|
| 11/19/2024 11/19/24 | Sold | -- | -- | -- | |
| 10/08/2024 10/08/24 | Price Changed | $134,000 | -6.6% | $114 / Sq Ft | |
| 09/19/2024 09/19/24 | For Sale | $143,500 | +30.6% | $122 / Sq Ft | |
| 03/31/2014 03/31/14 | Sold | -- | -- | -- | View Prior Sale |
| 03/01/2014 03/01/14 | Pending | -- | -- | -- | |
| 09/26/2013 09/26/13 | For Sale | $109,900 | -- | $93 / Sq Ft |
We collect this data history from publicly available records. To have your information removed, we recommend requesting removal directly through your county’s website.
| Year | Tax Paid | Tax Assessment Tax Assessment Total Assessment is a certain percentage of the fair market value that is determined by local assessors to be the total taxable value of land and additions on the property. | Land | Improvement |
|---|---|---|---|---|
| 2025 | $935 | $11,245 | $2,700 | $8,545 |
| 2024 | $720 | $8,697 | $1,814 | $6,883 |
| 2023 | $716 | $8,563 | $1,680 | $6,883 |
| 2022 | $716 | $8,563 | $1,680 | $6,883 |
| 2021 | $902 | $8,563 | $1,680 | $6,883 |
| 2020 | $896 | $8,563 | $1,680 | $6,883 |
| 2019 | $893 | $8,563 | $1,680 | $6,883 |
| 2018 | $896 | $8,563 | $1,680 | $6,883 |
| 2017 | $896 | $8,563 | $1,680 | $6,883 |
| 2016 | $896 | $8,563 | $1,680 | $6,883 |
| 2015 | $742 | $8,862 | $1,680 | $7,182 |
| 2014 | $707 | $8,862 | $1,680 | $7,182 |
SL
Seller's Agent in 2024
SUZANNE LUCIDO
XLV Realty LLC
(504) 455-0100
14 Total Sales
LB
Buyer's Agent in 2024
LAUREN BURAS
K Company Realty
(985) 981-7857
77 Total Sales
Seller's Agent in 2014
Will Frederick
Keller Williams Realty Services
(985) 222-0058
344 Total Sales
SD
Buyer's Agent in 2014
Sharron Demarest
KELLER WILLIAMS REALTY 455-0100
Source: ROAM MLS
MLS Number: 2468261
APN: 01408100
Ask me questions while you tour the home.