
Wendy Englande
Century 21 Investment Realty
(504) 285-7479
208 Total Sales
3 in Hammond
$215,000 Price Range

Estimated Value: $151,000 - $233,000
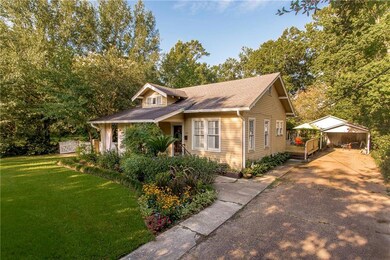
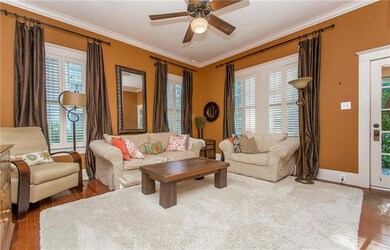
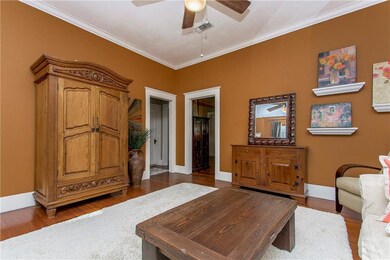
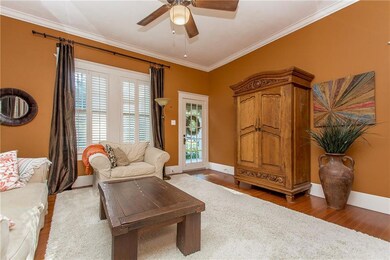
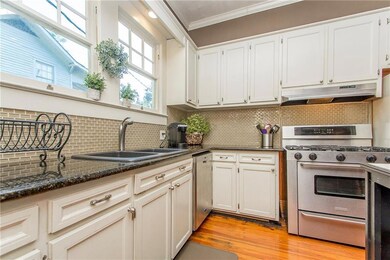
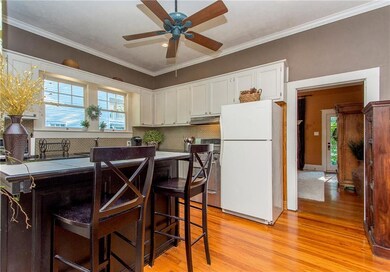
Only a few blocks from thriving historic downtown is this raised craftsman on 4 city lots. Original antique heart pine floors; 10’ ceilings; crown molding throughout; granite countertops, glass tile backsplash; lots of natural light via large paned glass windows; original doors & hardware; enjoy your own fenced private oasis with multiple patios, gardens, brand new large deck, porch with swing; no flooding in 89 years; durable cypress siding; 4-yr old A/C condenser; 5-yr old roof; gas range; a rare gem!
Last Agent to Sell the Property
Keller Williams Realty Services License #995683226 Listed on: 08/11/2018
Last Buyer's Agent
John Gray
Blue Heron Realty License #995695718
We collect this data history from publicly available records. To have your information removed, we recommend requesting removal directly through your county’s website.
Wendy Englande
Century 21 Investment Realty
(504) 285-7479
208 Total Sales
3 in Hammond
$215,000 Price Range
Allison Vencil
Compass Mandeville
(985) 202-7819
125 Total Sales
3 in Hammond
$293,500 Price Range
Lynnette Boudet
Compass Mandeville
(985) 200-2334
191 Total Sales
6 in Hammond
$312K - $350K Price Range
Josh Raymond
Raymond Real Estate LLC
(504) 553-3963
46 Total Sales
6 in Hammond
$130,000 Price Range
Pat Tucker
Crescent Sotheby's International Realty
(985) 602-5378
45 Total Sales
47 in Hammond
$78K - $590K Price Range
Donna Naquin
Compass Mandeville
(504) 641-8896
62 Total Sales
6 in Hammond
$79K - $240K Price Range
We collect this data history from publicly available records. To have your information removed, we recommend requesting removal directly through your county’s website.
| Date | Buyer | Sale Price | Title Company |
|---|---|---|---|
| $153,000 | -- |
We collect this data history from publicly available records. To have your information removed, we recommend requesting removal directly through your county’s website.
| Date | Status | Borrower | Loan Amount |
|---|---|---|---|
| Open | $126,000 | ||
| Closed | $122,400 |
We collect this data history from publicly available records. To have your information removed, we recommend requesting removal directly through your county’s website.
| Date | Event | Price | List to Sale | Price per Sq Ft |
|---|---|---|---|---|
| 10/30/2018 10/30/18 | Sold | -- | -- | -- |
| 09/30/2018 09/30/18 | Pending | -- | -- | -- |
| 08/11/2018 08/11/18 | For Sale | $154,900 | -- | $119 / Sq Ft |
We collect this data history from publicly available records. To have your information removed, we recommend requesting removal directly through your county’s website.
| Year | Tax Paid | Tax Assessment Tax Assessment Total Assessment is a certain percentage of the fair market value that is determined by local assessors to be the total taxable value of land and additions on the property. | Land | Improvement |
|---|---|---|---|---|
| 2025 | $940 | $11,294 | $4,320 | $6,974 |
| 2024 | $935 | $11,294 | $4,320 | $6,974 |
| 2023 | $917 | $10,974 | $4,000 | $6,974 |
| 2022 | $917 | $10,974 | $4,000 | $6,974 |
| 2021 | $527 | $10,974 | $4,000 | $6,974 |
| 2020 | $1,148 | $10,974 | $4,000 | $6,974 |
| 2019 | $1,145 | $10,974 | $4,000 | $6,974 |
| 2018 | $596 | $5,702 | $1,600 | $4,102 |
| 2017 | $596 | $5,702 | $1,600 | $4,102 |
| 2016 | $596 | $5,702 | $1,600 | $4,102 |
| 2015 | -- | $5,702 | $1,600 | $4,102 |
| 2014 | -- | $5,702 | $1,600 | $4,102 |
Seller's Agent in 2018
Randy Ray
Keller Williams Realty Services
(985) 222-0226
41 Total Sales
JG
Buyer's Agent in 2018
John Gray
Blue Heron Realty
Source: ROAM MLS
MLS Number: 2168688
APN: 01374907
Ask me questions while you tour the home.