
Seller's Agent in 2025
Sharayah McKellar
Exit Truly Home Realty
(615) 764-9343
46 Total Sales
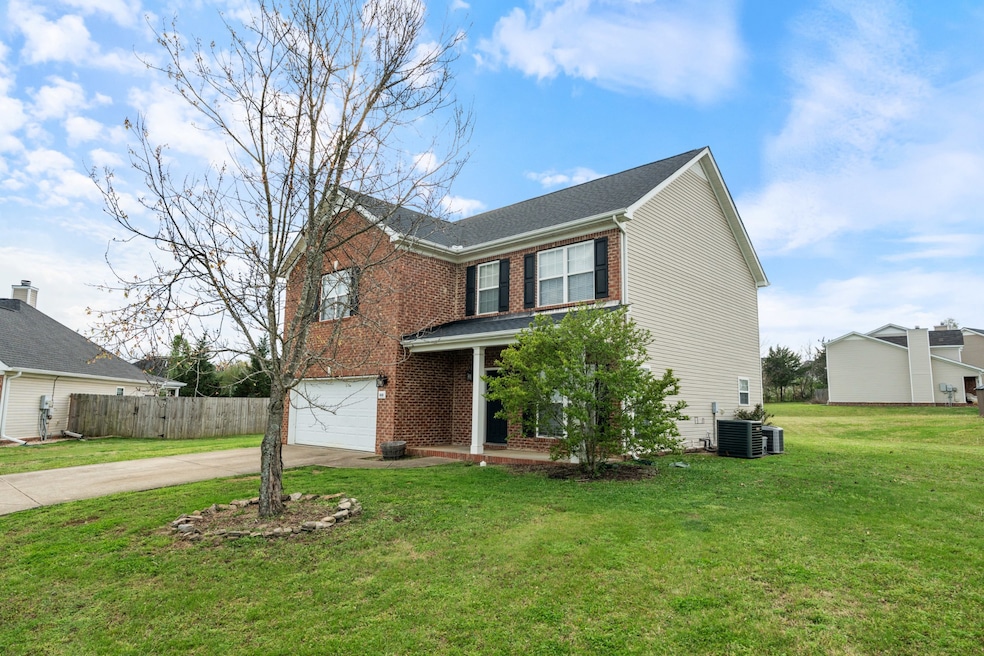
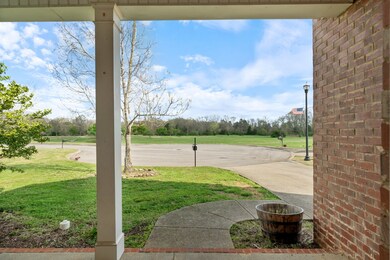
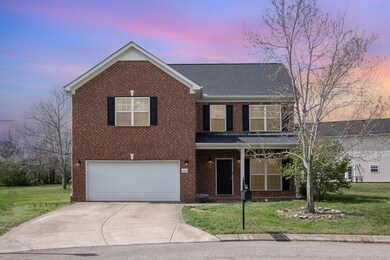
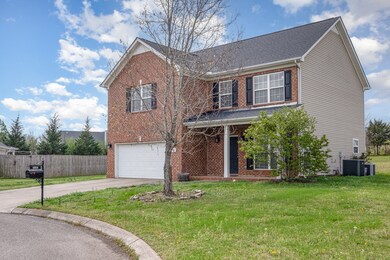
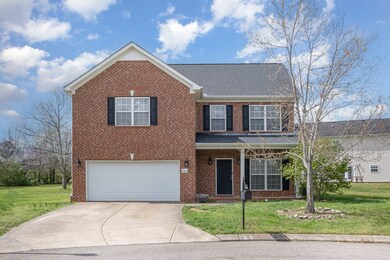
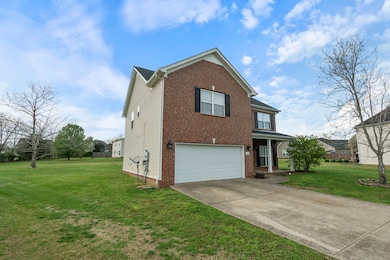
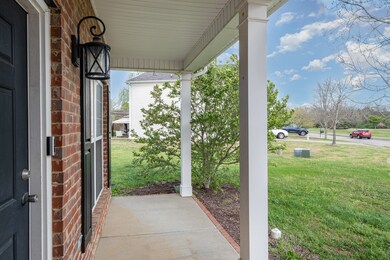
MOTIVATED SELLER!! Welcome to this charming home in Spring Hill, TN, located in a peaceful cul-de-sac just across from lush green space. This property offers the perfect blend of convenience and tranquility, with easy access to the interstate for commuters traveling to Nashville and beyond. The home features a spacious open floor plan that provides a welcoming atmosphere for family gatherings or quiet relaxation. While it could benefit from a few minor updates, it is priced attractively, offering incredible potential for the right buyer to make it their own. Enjoy the privacy and serenity of a quiet neighborhood, with the added benefit of being steps away from scenic green space. Whether you're a first-time buyer or someone looking for a solid investment, this home is ready to welcome you and provide the perfect foundation for your next chapter. Don't miss out on this fantastic opportunity to own in a desirable location—schedule your showing today!
Last Agent to Sell the Property
Exit Truly Home Realty Brokerage Phone: 6157649343 License #346181 Listed on: 04/04/2025
We collect this data history from publicly available records. To have your information removed, we recommend requesting removal directly through your county’s website.
| Date | Event | Price | List to Sale | Price per Sq Ft | Prior Sale |
|---|---|---|---|---|---|
| 07/08/2025 07/08/25 | Sold | $386,000 | -10.0% | $168 / Sq Ft | |
| 06/03/2025 06/03/25 | Pending | -- | -- | -- | |
| 05/23/2025 05/23/25 | Price Changed | $429,000 | -2.3% | $186 / Sq Ft | |
| 04/25/2025 04/25/25 | Price Changed | $439,000 | -2.2% | $191 / Sq Ft | |
| 04/04/2025 04/04/25 | For Sale | $449,000 | +71740.0% | $195 / Sq Ft | |
| 11/01/2017 11/01/17 | Pending | -- | -- | -- | |
| 10/25/2017 10/25/17 | For Sale | $625 | -99.7% | $0 / Sq Ft | |
| 08/05/2015 08/05/15 | Sold | $220,000 | 0.0% | $95 / Sq Ft | View Prior Sale |
| 03/12/2012 03/12/12 | Rented | -- | -- | -- | |
| 02/11/2012 02/11/12 | Under Contract | -- | -- | -- | |
| 01/02/2012 01/02/12 | For Rent | -- | -- | -- |
We collect this data history from publicly available records. To have your information removed, we recommend requesting removal directly through your county’s website.
| Year | Tax Paid | Tax Assessment Tax Assessment Total Assessment is a certain percentage of the fair market value that is determined by local assessors to be the total taxable value of land and additions on the property. | Land | Improvement |
|---|---|---|---|---|
| 2025 | $1,266 | $85,700 | $15,000 | $70,700 |
| 2024 | $1,266 | $85,700 | $15,000 | $70,700 |
| 2023 | $3,274 | $85,700 | $15,000 | $70,700 |
| 2022 | $2,270 | $85,700 | $15,000 | $70,700 |
| 2021 | $2,270 | $62,525 | $9,500 | $53,025 |
| 2020 | $1,998 | $62,525 | $9,500 | $53,025 |
| 2019 | $1,076 | $62,525 | $9,500 | $53,025 |
| 2018 | $375 | $62,525 | $9,500 | $53,025 |
| 2017 | $1,704 | $50,000 | $9,500 | $40,500 |
| 2016 | $1,704 | $50,000 | $9,500 | $40,500 |
| 2015 | $1,598 | $50,000 | $9,500 | $40,500 |
| 2014 | $1,598 | $50,000 | $9,500 | $40,500 |
Seller's Agent in 2025
Sharayah McKellar
Exit Truly Home Realty
(615) 764-9343
46 Total Sales
C
Buyer's Agent in 2025
Cheryl Kypreos
Keller Williams Realty
(317) 749-4666
3,865 Total Sales
Seller's Agent in 2015
Brenda Toscano
Crye-Leike
(615) 275-6330
13 Total Sales
Buyer's Agent in 2015
Brittnay McGiboney
Compass
(615) 308-9337
70 Total Sales
G
Seller's Agent in 2012
Gary McDonald
Source: Realtracs
MLS Number: RTC2810547
APN: 060044I A 02000
Disclaimer: Certain information contained herein is derived from information provided by parties other than Homes.com. All information provided is deemed reliable, but is not guaranteed to be accurate and should be independently verified.
All data is obtained from various sources and may not have been verified by broker or MLS GRID. Supplied Open House Information is subject to change without notice. All information should be independently reviewed and verified for accuracy. Properties may or may not be listed by the office/agent presenting the information. Some IDX listings have been excluded from this website.
Listings courtesy of Realtracs as distributed by MLS GRID.
Based on information submitted to the MLS GRID
Ask me questions while you tour the home.