
Holly Cole
Keller Williams Realty Central Oregon
(458) 206-5287
525 Total Sales
2 in Deschutes River Woods
$1,125,000 Price Range
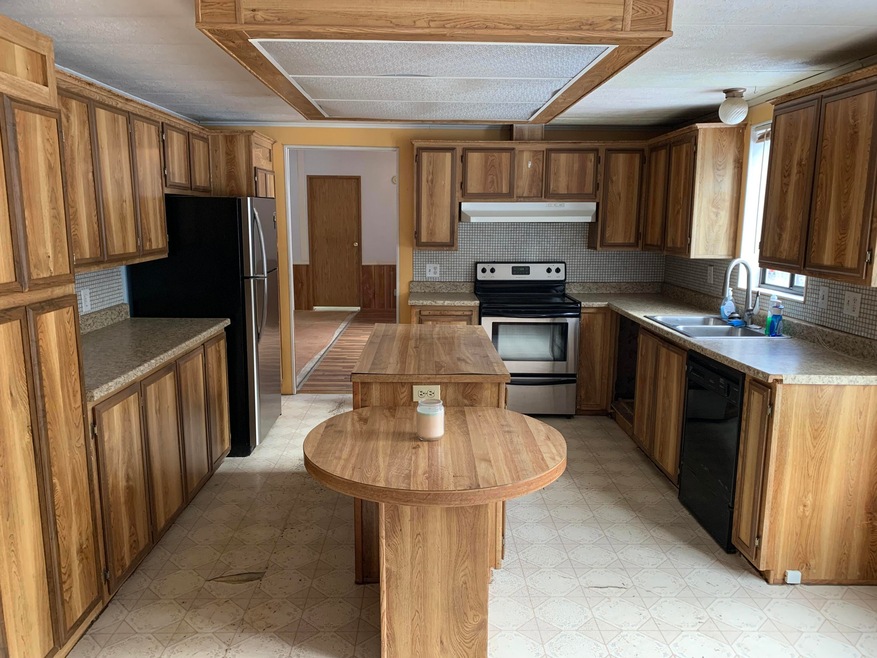
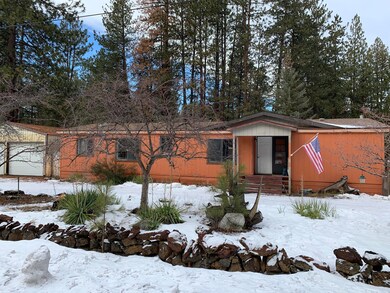
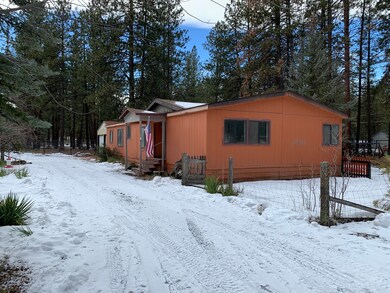
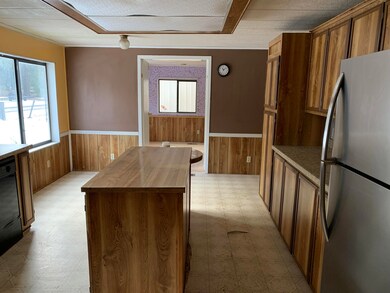
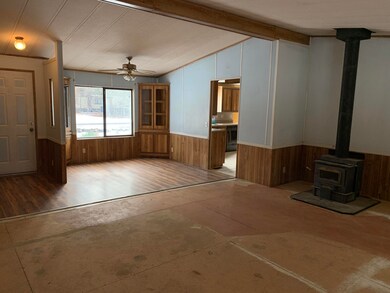
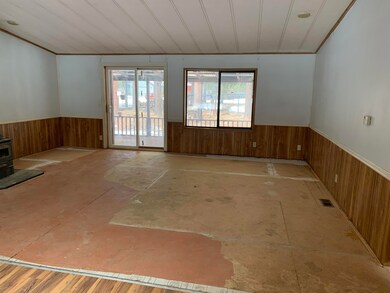
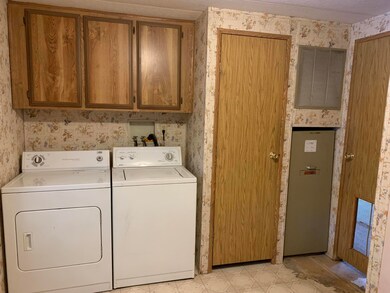
Act fast on this well priced 'contractors special'. Bring your skills and improvements to build quick sweat equity. Large (approx. 20' X 40') shop with three garage doors. Nice single level floor plan is laid out well, with good separation between Master bedroom and other bedrooms. Huge Master bathroom with a jetted tub and a large shower. Nice covered porch is overlooking the rear yard and playground. Enjoy the large Ponderosa Pines and expansive lot, giving you privacy and the country feel! The large fenced property is on a paved street and also has access off the back road for pull through access. This home is relatively close to downtown and many of Bend's amenities. This is a popular neighborhood for families and to have property with close to shopping and dinning options. Priced to sell quickly; Estate sale.
Last Agent to Sell the Property
Carey Greiner
Kodiak Commercial Real Estate License #200806142 Listed on: 01/14/2022
We collect this data history from publicly available records. To have your information removed, we recommend requesting removal directly through your county’s website.
Holly Cole
Keller Williams Realty Central Oregon
(458) 206-5287
525 Total Sales
2 in Deschutes River Woods
$1,125,000 Price Range
Bill Panton
Duke Warner Realty ERA Powered
(458) 202-3202
41 Total Sales
4 in Deschutes River Woods
$365K - $750K Price Range
Doniella Cox
Bend Dreams Realty LLC
(458) 202-2675
96 Total Sales
1 in Deschutes River Woods
$276,000 Price
Ashley Neff
Ninebark Real Estate
(541) 204-2098
67 Total Sales
2 in Deschutes River Woods
$660K - $1.5M Price Range
David Keyte
eXp Realty, LLC
(541) 634-8853
329 Total Sales
8 in Deschutes River Woods
$265K - $850K Price Range
Ryan Hoover
Bend Premier Real Estate LLC
(541) 827-8655
36 Total Sales
1 in Deschutes River Woods
$721,000 Price
We collect this data history from publicly available records. To have your information removed, we recommend requesting removal directly through your county’s website.
| Date | Buyer | Sale Price | Title Company |
|---|---|---|---|
| -- | None Listed On Document | ||
| Delorimier David Morgan | $348,000 | Western Title | |
| Kent Phillip C | $107,000 | First American Title |
We collect this data history from publicly available records. To have your information removed, we recommend requesting removal directly through your county’s website.
| Date | Status | Borrower | Loan Amount |
|---|---|---|---|
| Previous Owner | $85,600 |
We collect this data history from publicly available records. To have your information removed, we recommend requesting removal directly through your county’s website.
| Date | Event | Price | List to Sale | Price per Sq Ft |
|---|---|---|---|---|
| 02/04/2022 02/04/22 | Sold | $351,000 | +12.5% | $217 / Sq Ft |
| 01/19/2022 01/19/22 | Pending | -- | -- | -- |
| 01/13/2022 01/13/22 | For Sale | $312,000 | -- | $193 / Sq Ft |
We collect this data history from publicly available records. To have your information removed, we recommend requesting removal directly through your county’s website.
| Year | Tax Paid | Tax Assessment Tax Assessment Total Assessment is a certain percentage of the fair market value that is determined by local assessors to be the total taxable value of land and additions on the property. | Land | Improvement |
|---|---|---|---|---|
| 2025 | $2,611 | $169,880 | ||
| 2024 | $2,501 | $164,940 | ||
| 2023 | $2,357 | $160,140 | $0 | $0 |
| 2022 | $2,177 | $150,960 | $0 | $0 |
| 2021 | $2,192 | $146,570 | $0 | $0 |
| 2020 | $2,073 | $146,570 | $0 | $0 |
| 2019 | $2,017 | $142,310 | $0 | $0 |
| 2018 | $1,960 | $138,170 | $0 | $0 |
| 2017 | $1,922 | $135,020 | $0 | $0 |
| 2016 | $1,789 | $131,090 | $0 | $0 |
CG
Seller's Agent in 2022
Carey Greiner
Kodiak Commercial Real Estate
Source: Oregon Datashare
MLS Number: 220137611
Disclaimer: Certain information contained herein is derived from information provided by parties other than Homes.com. All information provided is deemed reliable, but is not guaranteed to be accurate and should be independently verified.
© 2026 Oregon Datashare (KCAR | MLSCO | SOMLS). All rights reserved. The data relating to real estate for sale on this web site comes in part from the Internet Data Exchange Program of the Oregon Datashare. Real estate listings held by IDX Brokerage firms other than Ten-X are marked with the Internet Data Exchange logo or the Internet Data Exchange thumbnail logo and detailed information about them includes the name of the listing Brokers. Information provided is for consumers' personal, non-commercial use and may not be used for any purpose other than to identify prospective properties the viewer may be interested in purchasing. The consumer will not copy, retransmit nor redistribute any of the content from this website. Information provided is deemed reliable, but not guaranteed.
Ask me questions while you tour the home.