
Bill Panton
Duke Warner Realty ERA Powered
(458) 202-3202
41 Total Sales
4 in Deschutes River Woods
$365K - $750K Price Range
Estimated Value: $515,000 - $622,000
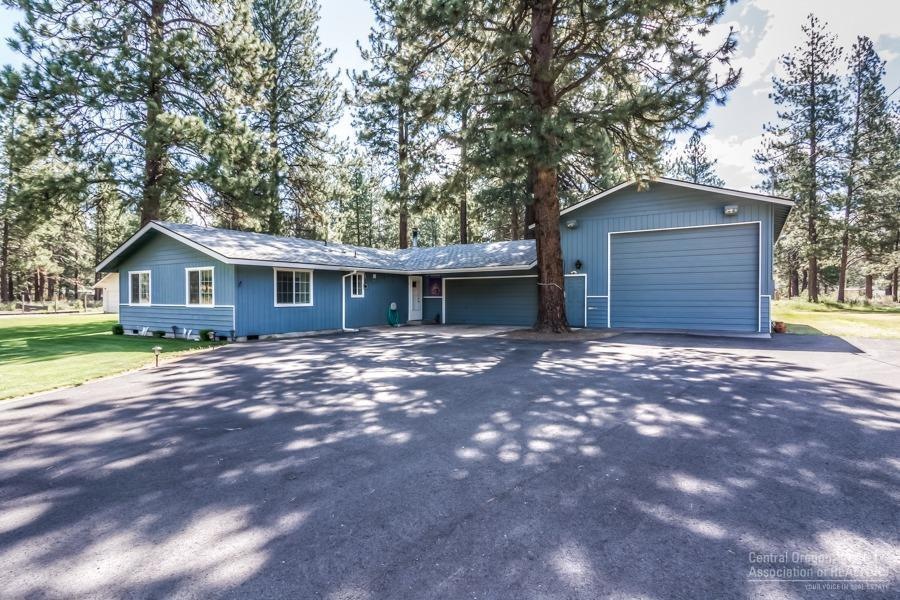
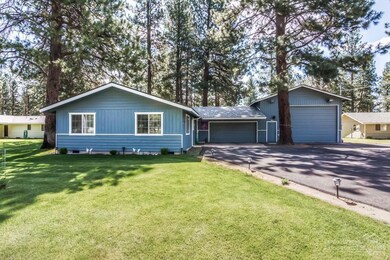
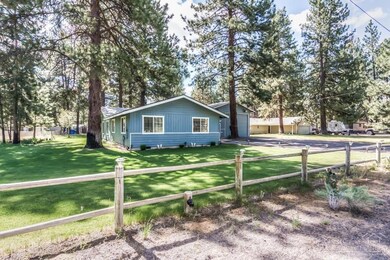
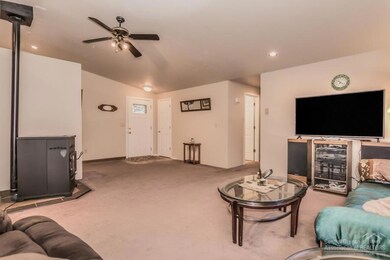
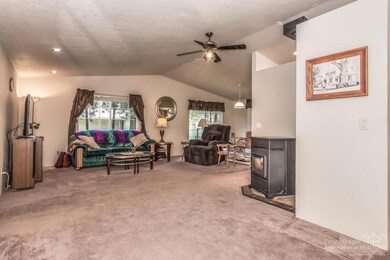
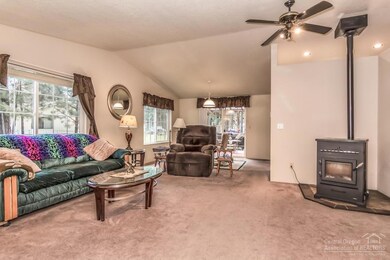
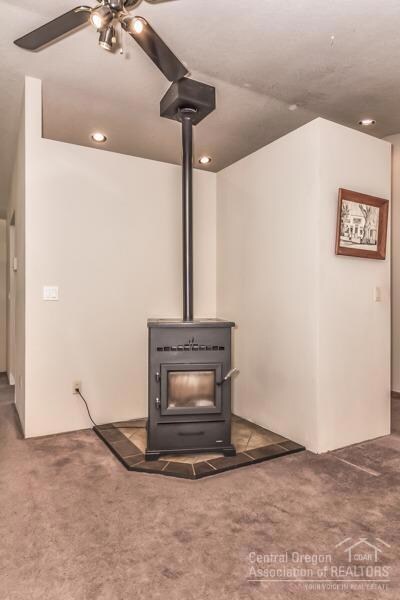
Shop and single story home priced under $400,000 in SW Bend! The 1,075 (25 x 43) square foot shop has 12' tall x 16' wide garage door to accommodate RV parking. The insulated shop has 220 power, work benches, concrete floor, garage door opener, (2) wall heaters, and woodstove. Since purchasing the property in 2013, the seller has had installed all new double pane vinyl windows, new roof in 2015, new pellet stove, new electric range and refrigerator, new kitchen faucet, new cadet heaters in bedrooms, new back deck, and paved the driveway. 10' x 12' green house has water.
Last Agent to Sell the Property
Coldwell Banker Bain Brokerage Phone: 541-771-6996 License #850500233 Listed on: 06/27/2019
We collect this data history from publicly available records. To have your information removed, we recommend requesting removal directly through your county’s website.
Bill Panton
Duke Warner Realty ERA Powered
(458) 202-3202
41 Total Sales
4 in Deschutes River Woods
$365K - $750K Price Range
Doniella Cox
Bend Dreams Realty LLC
(458) 202-2675
99 Total Sales
1 in Deschutes River Woods
$276,000 Price
Ashley Neff
Ninebark Real Estate
(541) 204-2098
67 Total Sales
2 in Deschutes River Woods
$660K - $1.5M Price Range
David Keyte
eXp Realty, LLC
(541) 634-8853
329 Total Sales
8 in Deschutes River Woods
$265K - $850K Price Range
Ryan Hoover
Bend Premier Real Estate LLC
(541) 827-8655
36 Total Sales
1 in Deschutes River Woods
$721,000 Price
DeAnna Davis
RE/MAX Key Properties
(541) 871-8850
54 Total Sales
3 in Deschutes River Woods
$227K - $815K Price Range
We collect this data history from publicly available records. To have your information removed, we recommend requesting removal directly through your county’s website.
| Date | Buyer | Sale Price | Title Company |
|---|---|---|---|
| -- | Western Title | ||
| Gilbert Terry D | $209,500 | First American Title |
We collect this data history from publicly available records. To have your information removed, we recommend requesting removal directly through your county’s website.
| Date | Status | Borrower | Loan Amount |
|---|---|---|---|
| Open | $200,000 | ||
| Previous Owner | Gilbert Terry D | $167,920 |
We collect this data history from publicly available records. To have your information removed, we recommend requesting removal directly through your county’s website.
| Date | Event | Price | List to Sale | Price per Sq Ft | Prior Sale |
|---|---|---|---|---|---|
| 08/26/2019 08/26/19 | Sold | $387,000 | -2.9% | $287 / Sq Ft | |
| 07/11/2019 07/11/19 | Pending | -- | -- | -- | |
| 06/27/2019 06/27/19 | For Sale | $398,500 | +89.9% | $295 / Sq Ft | |
| 07/19/2013 07/19/13 | Sold | $209,900 | +5.0% | $155 / Sq Ft | View Prior Sale |
| 06/17/2013 06/17/13 | Pending | -- | -- | -- | |
| 06/07/2013 06/07/13 | For Sale | $199,900 | -- | $148 / Sq Ft |
We collect this data history from publicly available records. To have your information removed, we recommend requesting removal directly through your county’s website.
| Year | Tax Paid | Tax Assessment Tax Assessment Total Assessment is a certain percentage of the fair market value that is determined by local assessors to be the total taxable value of land and additions on the property. | Land | Improvement |
|---|---|---|---|---|
| 2025 | $3,488 | $228,420 | ||
| 2024 | $3,340 | $221,770 | ||
| 2023 | $3,147 | $215,320 | $0 | $0 |
| 2022 | $2,905 | $197,600 | $0 | $0 |
| 2021 | $2,849 | $191,850 | $0 | $0 |
| 2020 | $2,694 | $191,850 | $0 | $0 |
| 2019 | $2,619 | $186,270 | $0 | $0 |
| 2018 | $2,545 | $180,850 | $0 | $0 |
| 2017 | $2,480 | $175,590 | $0 | $0 |
| 2016 | $2,359 | $170,480 | $0 | $0 |
PP
Seller's Agent in 2019
Pat Palazzi
Coldwell Banker Bain
(541) 382-4123
24 Total Sales
Buyer's Agent in 2019
Dana Furlan
eXp Realty, LLC
(541) 771-8761
2 in this area
91 Total Sales
JB
Seller's Agent in 2013
Jim Birtola
High Desert Realty, LLC
RG
Seller Co-Listing Agent in 2013
Ruben Garmyn
High Desert Realty, LLC
Buyer's Agent in 2013
Darrin Kelleher
Cascade Hasson SIR
(541) 788-0029
1 in this area
27 Total Sales
Buyer Co-Listing Agent in 2013
Jen Bowen
Coldwell Banker Bain
(541) 280-2147
7 in this area
89 Total Sales
Source: Oregon Datashare
MLS Number: 201906110
APN: 111272
Disclaimer: Certain information contained herein is derived from information provided by parties other than Homes.com. All information provided is deemed reliable, but is not guaranteed to be accurate and should be independently verified.
© 2026 Oregon Datashare (KCAR | MLSCO | SOMLS). All rights reserved. The data relating to real estate for sale on this web site comes in part from the Internet Data Exchange Program of the Oregon Datashare. Real estate listings held by IDX Brokerage firms other than Ten-X are marked with the Internet Data Exchange logo or the Internet Data Exchange thumbnail logo and detailed information about them includes the name of the listing Brokers. Information provided is for consumers' personal, non-commercial use and may not be used for any purpose other than to identify prospective properties the viewer may be interested in purchasing. The consumer will not copy, retransmit nor redistribute any of the content from this website. Information provided is deemed reliable, but not guaranteed.
Ask me questions while you tour the home.