
Myrna Dallas
Fathom Realty
(602) 560-5667
95 Total Sales
3 in Central Mesa East
$120K - $464K Price Range
Estimated Value: $358,310 - $390,000
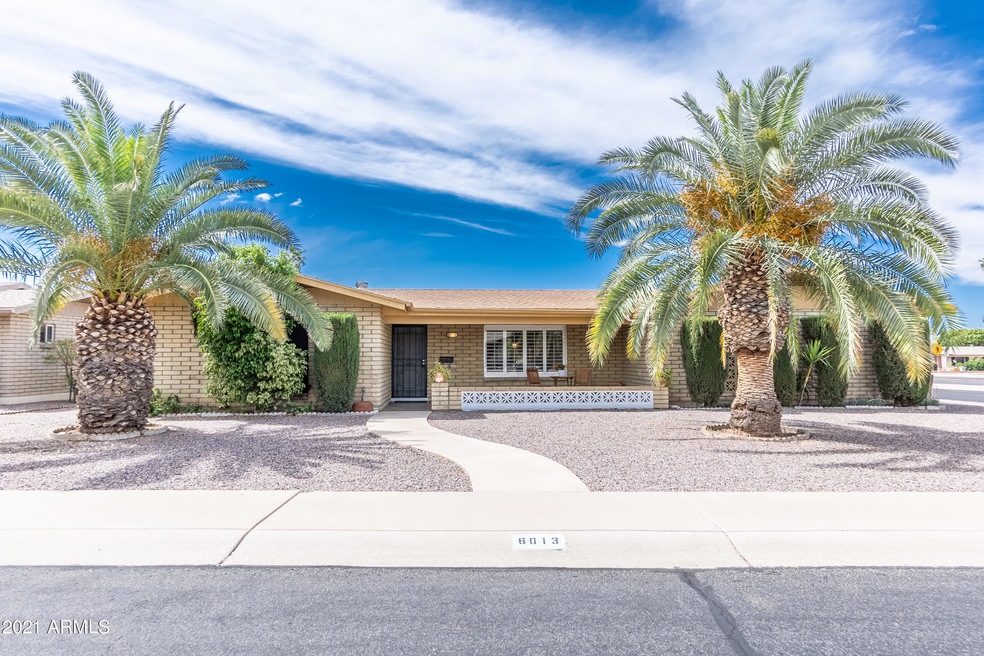
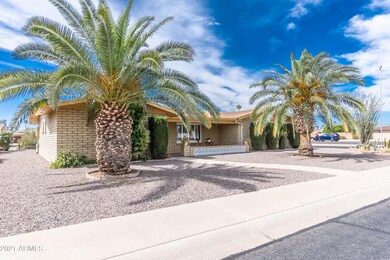
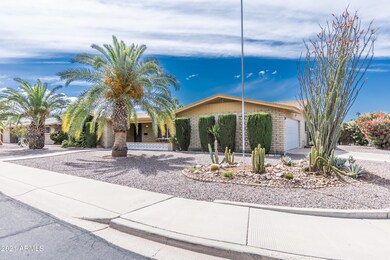
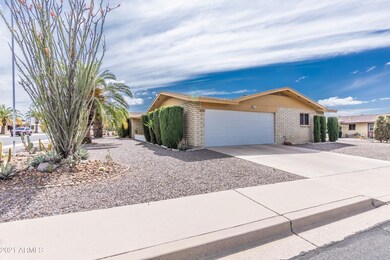
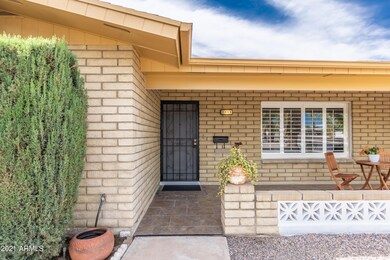

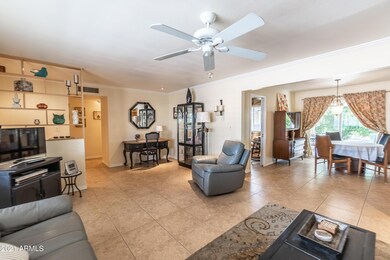
You'll love this Updated, clean, move-in ready home in the 55+ Adult community of Dreamland Villa. This home offers 3 bedrooms, 2 bathrooms & a nice two car garage all on a Large corner lot. This lovely home has been gently lived in for only about 4 months out of the year & has been updated with nice tile throughout except in the two bedrooms where this is new carpet, bathrooms have been upgraded, kitchen has upgraded cabinets, undermount lightening & all appliances included, can lighting throughout, a huge bonus room with a wall of storage & washer & dryer inside. There is a lovely covered patio with an outdoor free standing fireplace for those cool Arizona mornings & evenings. Dreamland Villa HOA is NOT required but... Dreamland Villa HOA is NOT required, but highly recommended for a very low annual fee that includes the clubhouse, pool, etc
Last Agent to Sell the Property
Weichert, Realtors-Home Pro Realty License #BR534018000 Listed on: 06/03/2021
We collect this data history from publicly available records. To have your information removed, we recommend requesting removal directly through your county’s website.
Myrna Dallas
Fathom Realty
(602) 560-5667
95 Total Sales
3 in Central Mesa East
$120K - $464K Price Range
Tevin Knowles
Orchard Brokerage
(623) 254-5623
5 Total Sales
1 in Central Mesa East
$199,900 Price
Katie Evans
Real Broker
(602) 353-7877
54 Total Sales
4 in Central Mesa East
$200K - $466K Price Range
Julie Morris
HomeSmart
(623) 323-2954
80 Total Sales
2 in Central Mesa East
$324K - $385K Price Range
Carolyn Glass
Compass
(623) 263-9748
80 Total Sales
3 in Central Mesa East
$930K - $1.1M Price Range
William Lewis
Williams Luxury Homes
(623) 526-0589
112 Total Sales
2 in Central Mesa East
$260K - $850K Price Range
We collect this data history from publicly available records. To have your information removed, we recommend requesting removal directly through your county’s website.
| Date | Buyer | Sale Price | Title Company |
|---|---|---|---|
| $355,000 | Great American Ttl Agcy Inc | ||
| Olson Dureen P | -- | None Available | |
| Olson Dureen P | $112,000 | Fidelity National Title |
We collect this data history from publicly available records. To have your information removed, we recommend requesting removal directly through your county’s website.
| Date | Status | Borrower | Loan Amount |
|---|---|---|---|
| Open | $337,250 | ||
| Previous Owner | Olson Dureen P | $50,000 | |
| Previous Owner | Olson Dureen P | $110,000 |
We collect this data history from publicly available records. To have your information removed, we recommend requesting removal directly through your county’s website.
| Date | Event | Price | List to Sale | Price per Sq Ft |
|---|---|---|---|---|
| 08/09/2021 08/09/21 | Sold | $355,000 | -1.4% | $205 / Sq Ft |
| 07/08/2021 07/08/21 | Pending | -- | -- | -- |
| 06/03/2021 06/03/21 | For Sale | $359,900 | -- | $207 / Sq Ft |
We collect this data history from publicly available records. To have your information removed, we recommend requesting removal directly through your county’s website.
| Year | Tax Paid | Tax Assessment Tax Assessment Total Assessment is a certain percentage of the fair market value that is determined by local assessors to be the total taxable value of land and additions on the property. | Land | Improvement |
|---|---|---|---|---|
| 2025 | $1,244 | $15,296 | ||
| 2024 | $1,227 | $14,567 | ||
| 2023 | $1,227 | $26,710 | $5,340 | $21,370 |
| 2022 | $1,200 | $20,120 | $4,020 | $16,100 |
| 2021 | $1,422 | $18,360 | $3,670 | $14,690 |
| 2020 | $1,409 | $17,530 | $3,500 | $14,030 |
| 2019 | $1,316 | $15,310 | $3,060 | $12,250 |
| 2018 | $1,283 | $14,460 | $2,890 | $11,570 |
| 2017 | $1,247 | $13,170 | $2,630 | $10,540 |
| 2016 | $1,215 | $12,770 | $2,550 | $10,220 |
| 2015 | $1,137 | $12,760 | $2,550 | $10,210 |
Seller's Agent in 2021
Jeannie Dexter
Weichert, Realtors-Home Pro Realty
(480) 982-7370
8 in this area
86 Total Sales
Buyer's Agent in 2021
Tony Verlander
HomeSmart
(480) 495-4625
2 in this area
18 Total Sales
Source: Arizona Regional Multiple Listing Service (ARMLS)
MLS Number: 6246299
APN: 141-49-217
Disclaimer: Certain information contained herein is derived from information provided by parties other than Homes.com. All information provided is deemed reliable, but is not guaranteed to be accurate and should be independently verified.
All information should be verified by the recipient and none is guaranteed as accurate by ARMLS
Listing Information presented by local MLS brokerage: Ten-X, local REALTOR®- Arlene Richardson - (888)-952-6393
Ask me questions while you tour the home.