
Sam James
Responds Quickly
Long & Foster Real Estate, Inc.
(202) 517-7651
41 Total Sales
1 in Cheverly
$540,000 Price


Estimated Value: $462,000 - $494,742
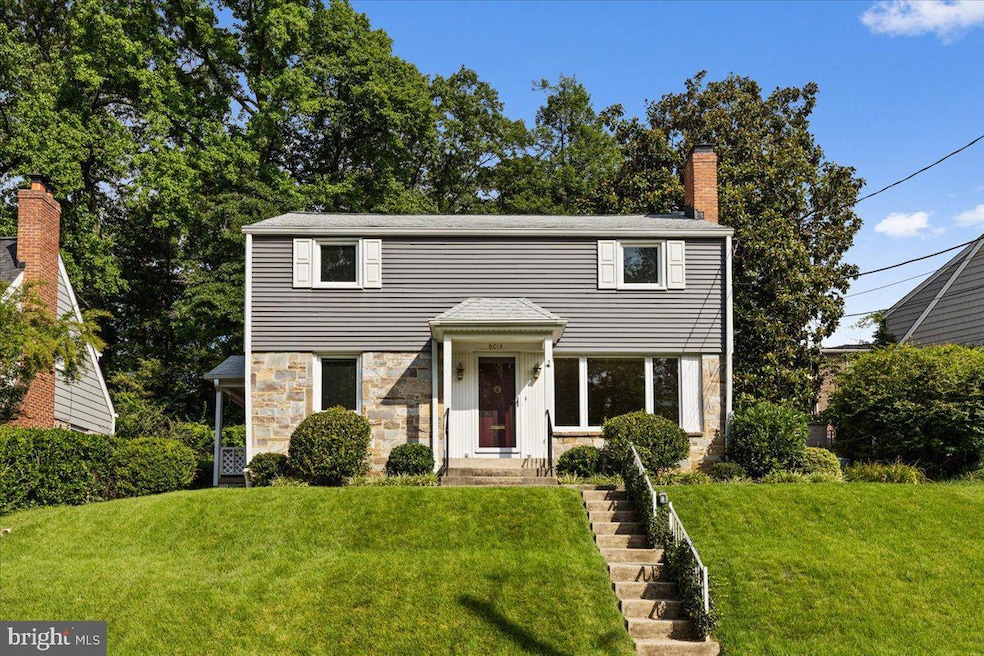
Welcome home to 6014 Hawthorne Street, on the market for the first time in 46 years and home to one of Cheverly’s former mayors. From the moment you step into this impeccably maintained home, a welcoming vibe is set by the natural light from the large picture window and the warm, well-cared-for hardwood floors. With a spacious living room area, flex room, kitchen with custom cabinets and induction cooking, and the rare first-floor full bath, the entry-level flows seamlessly from one room to the next.
Upstairs, you will find three large bedrooms—including the extra large primary with a walk-in closet—and another full bath. The finished, walk-out basement is the perfect spot for your hobbies or can serve as a rec room—maybe both. With HVAC, AC, and windows under ten years old and an electrical outlet installed in the front yard for charging your EV, this home boasts thoughtful updates. The backyard has been lovingly landscaped over the years and provides a tranquil space with room for patio furniture and your grilling needs.
Enjoy a short walk to neighborhood playgrounds, the Cheverly Community Center—home to the bimonthly farmer’s market from May to December—and the popular "Cheese Park," a gathering spot for locals. The Cheverly Swim and Racquet Club (pro tip: get on the waitlist now) and the Cheverly Metro Station (Orange Line) are less than a mile away. This charming, tree-lined neighborhood offers a small-town vibe while being close to DC, Historic Hyattsville, the BW Parkway, Route 50, and ample retail shopping. Don't miss the opportunity to make this classic house your home!
Last Agent to Sell the Property
(202) 234-3344 chelsea.henderson1217@gmail.com TTR Sotheby's International Realty License #SP40001369 Listed on: 07/17/2025
Last Buyer's Agent
(202) 657-0970 Tim@barleyandbarley.com Barley & Barley Real Estate License #BR98379209
We collect this data history from publicly available records. To have your information removed, we recommend requesting removal directly through your county’s website.
Sam James
Long & Foster Real Estate, Inc.
(202) 517-7651
41 Total Sales
1 in Cheverly
$540,000 Price
Edwin Escarraman
Compass
(240) 221-5056
138 Total Sales
1 in Cheverly
$420,000 Price
Shirley Mattam-Male
Corcoran McEnearney
(571) 556-9528
81 Total Sales
1 in Cheverly
$419,900 Price
Aaron Oelrich
OE Realty
(385) 333-7928
48 Total Sales
1 in Cheverly
$485,000 Price
Juan Umanzor
Long & Foster Real Estate, Inc.
(240) 624-7972
376 Total Sales
6 in Cheverly
$80K - $449K Price Range
Robert Sanders
TTR Sotheby's International Realty
(855) 910-5762
271 Total Sales
1 in Cheverly
$425,000 Price
We collect this data history from publicly available records. To have your information removed, we recommend requesting removal directly through your county’s website.
| Date | Buyer | Sale Price | Title Company |
|---|---|---|---|
| $484,500 | Stewart Title Guaranty Company | ||
| Beyna Joint Revocable Living Trust | -- | None Listed On Document | |
| Beyna Larry S | $61,500 | -- |
We collect this data history from publicly available records. To have your information removed, we recommend requesting removal directly through your county’s website.
| Date | Status | Borrower | Loan Amount |
|---|---|---|---|
| Open | $406,980 | ||
| Previous Owner | Beyna Larry S | $100,000 |
We collect this data history from publicly available records. To have your information removed, we recommend requesting removal directly through your county’s website.
| Date | Event | Price | List to Sale | Price per Sq Ft |
|---|---|---|---|---|
| 09/29/2025 09/29/25 | Sold | $484,500 | -2.9% | $228 / Sq Ft |
| 09/02/2025 09/02/25 | Price Changed | $499,000 | 0.0% | $234 / Sq Ft |
| 09/02/2025 09/02/25 | For Sale | $499,000 | -5.7% | $234 / Sq Ft |
| 08/20/2025 08/20/25 | Off Market | $529,000 | -- | -- |
| 07/17/2025 07/17/25 | For Sale | $529,000 | -- | $249 / Sq Ft |
We collect this data history from publicly available records. To have your information removed, we recommend requesting removal directly through your county’s website.
| Year | Tax Paid | Tax Assessment Tax Assessment Total Assessment is a certain percentage of the fair market value that is determined by local assessors to be the total taxable value of land and additions on the property. | Land | Improvement |
|---|---|---|---|---|
| 2025 | $6,705 | $444,733 | ||
| 2024 | $6,705 | $422,067 | ||
| 2023 | $5,867 | $399,400 | $100,300 | $299,100 |
| 2022 | $5,760 | $392,100 | $0 | $0 |
| 2021 | $4,792 | $384,800 | $0 | $0 |
| 2020 | $11,219 | $377,500 | $100,100 | $277,400 |
| 2019 | $6,525 | $361,100 | $0 | $0 |
| 2018 | $6,829 | $344,700 | $0 | $0 |
| 2017 | $4,738 | $328,300 | $0 | $0 |
| 2016 | -- | $297,267 | $0 | $0 |
| 2015 | -- | $266,233 | $0 | $0 |
| 2014 | $4,372 | $235,200 | $0 | $0 |
Seller's Agent in 2025
Chelsea Henderson
TTR Sotheby's International Realty
(703) 969-8659
31 Total Sales
Buyer's Agent in 2025
Tim Barley
Barley & Barley Real Estate
(202) 577-5000
273 Total Sales
Buyer Co-Listing Agent in 2025
Chad McCracken
Barley & Barley Real Estate
14 Total Sales
Source: Bright MLS
MLS Number: MDPG2158944
APN: 02-0181941
Disclaimer: Certain information contained herein is derived from information provided by parties other than Homes.com. All information provided is deemed reliable, but is not guaranteed to be accurate and should be independently verified.
The data relating to real estate for sale on this website appears in part through the BRIGHT Internet Data Exchange program, a voluntary cooperative exchange of property listing data between licensed real estate brokerage firms, and is provided by BRIGHT through a licensing agreement.
Listing information is from various brokers who participate in the Bright MLS IDX program and not all listings may be visible on the site.
The property information being provided on or through the website is for the personal, non-commercial use of consumers and such information may not be used for any purpose other than to identify prospective properties consumers may be interested in purchasing.
Some properties which appear for sale on the website may no longer be available because they are for instance, under contract, sold or are no longer being offered for sale.
Property information displayed is deemed reliable but is not guaranteed.
Copyright 2026 Bright MLS, Inc.
Ask me questions while you tour the home.