


Estimated payment $2,853/month
Total Views
106
4
Beds
2.5
Baths
2,346
Sq Ft
$188
Price per Sq Ft
Highlights
- Fitness Center
- New Construction
- Pond in Community
- Perry Worth Elementary School Rated A-
- Clubhouse
- Community Pool
About This Home
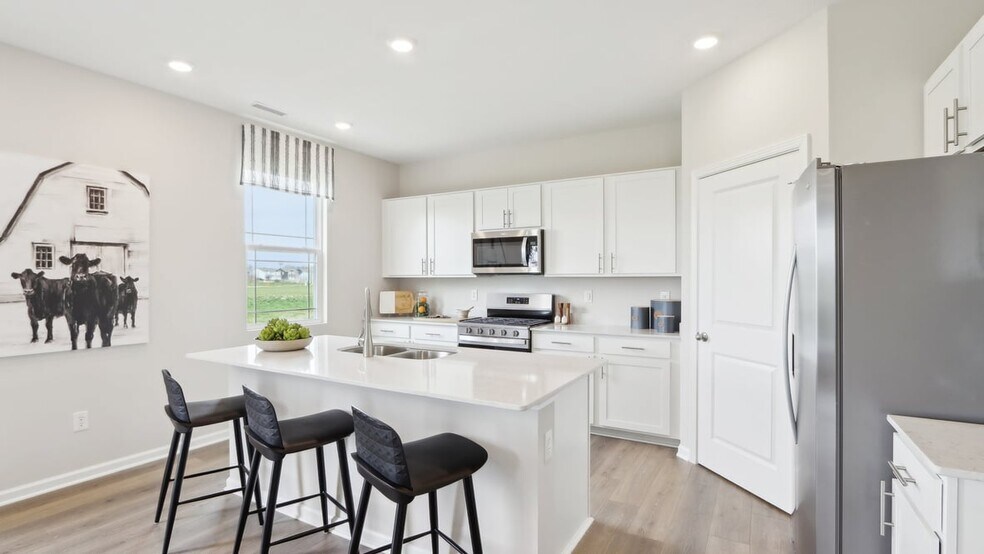
Discover the expansive comfort of the two-story Stamford floor plan in Trailside, our vibrant new home community in Whitestown, Indiana. This elegant 4-bedroom, 2.5-bathroom residence offers 2,346 square feet of thoughtfully designed living space. The open-concept main floor seamlessly integrates the kitchen and living area, creating an ideal environment for both everyday life and entertaining guests. Nestled at the rear, the kitchen boasts a central island with seating, ample white cabinetry, quartz countertops, stainless steel appliances, and a walk-in pantry—all designed to make meal preparation a breeze. A versatile flex room at the home's entrance provides an adaptable space for work or leisure. Ascend to the second floor and you'll find a generous loft, four bedrooms, two well-appointed bathrooms, and a convenient laundry area. The primary suite features a walk-in closet and an en-suite bathroom with a double vanity, linen storage, and a spacious shower. Whether you choose to use these rooms as bedrooms, offices, or bonus spaces, there's plenty of room to accommodate your lifestyle. Moreover, all homes in Trailside, including the Stamford, come equipped with smart home technology, enabling you to manage your home effortlessly from your smart device, whether you're near or far. Photos are representative of plan and may vary as built.
Home Details
Home Type
- Single Family
Year Built
- Built in 2025 | New Construction
- Expected Delivery September 2025
Lot Details
- Minimum 4,439 Sq Ft Lot
- Minimum 20 Ft Wide Lot
Parking
- 3 Car Garage
Interior Spaces
- 2-Story Property
Bedrooms and Bathrooms
- 4 Bedrooms
Community Details
Overview
- Pond in Community
- Greenbelt
Amenities
- Community Garden
- Picnic Area
- Clubhouse
- Event Center
- Amenity Center
Recreation
- Tennis Courts
- Community Basketball Court
- Pickleball Courts
- Bocce Ball Court
- Community Playground
- Fitness Center
- Community Pool
- Trails
Community Map
Map
Other Move In Ready Homes in Trailside
About the Builder
D.R. Horton began in 1978 as a homebuilding business in Texas and has grown into a national builder serving buyers across the United States. The company builds homes for first-time buyers, move-up buyers, active-adult buyers, and luxury buyers, with offerings that span both home construction and related purchase support. D.R. Horton also provides mortgage financing, title services, and insurance agency services, and it operates rental housing businesses alongside its homebuilding operations. The business further holds a majority stake in Forestar Group Inc., extending its involvement in residential lot development.
Frequently Asked Questions
How many homes are planned at Trailside
How many floor plans are available at Trailside?
How many move-in ready homes are available at Trailside?
Nearby Homes
- 6672 Sugar Creek Ln
- 7 Harrison Ave
- 10012 Bradley Ridge Way
- 6564 Amber Ct
- 545 S 500 E
- 910 S 800 E
- 7282 E 550 S
- 4901 Homestead Ct
- 9335 Pleasant View Ln
- 7655 E 550 S
- 9702 E 375 S
- 5778 Marvie Dr
- 8247 Keeneland Rd
- 6745 S 475 E
- 6775 S 475 E
- 11901 Indiana 32
- 1715 Templewood Dr
- 1645 Dye Creek Ct
- 6801 S 425 E
- 9505 Windy Hills Dr
- Trailside
- Trailside - Towns
- Beckman Park
- Haven at Whitestown
- Bridle Oaks
- Peabody Farms West - Peabody Farms West Cottage
- Peabody Farms West - Peabody Farms West Venture
- Bridle Oaks South
- Jackson Run
- Highlands - Meadows
- Highlands - Summit
- Windswept Farms - Single-Family Homes
- The Courtyards at Heritage Trail
- Wild Air Trails
- Legacy Woods
- Bradley Ridge
- Holliday Farms
- Holliday Farms
- The Reserve at Russell Oaks
- The Courtyards of Russell Oaks
Builder
Your Personal Tour Guide
Ask me questions while you tour the home.