
Lori Davis Smith
Highgarden Real Estate
(833) 341-7685
139 Total Sales
4 in Snacks/Guion Creek
$73K - $270K Price Range
Estimated Value: $246,878
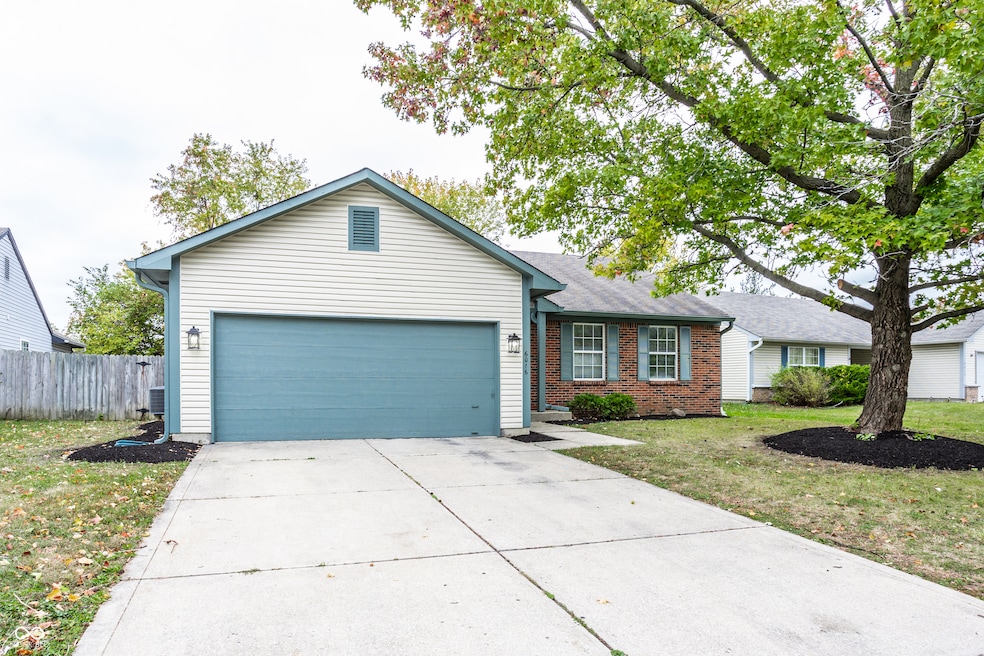
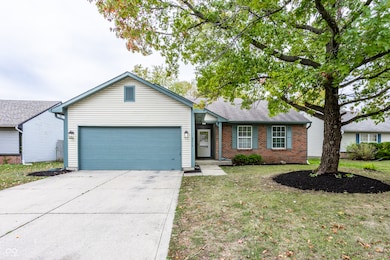
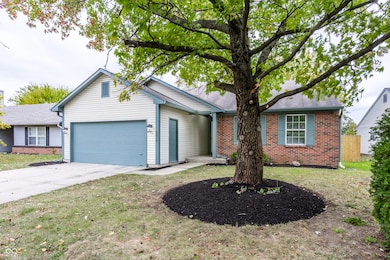
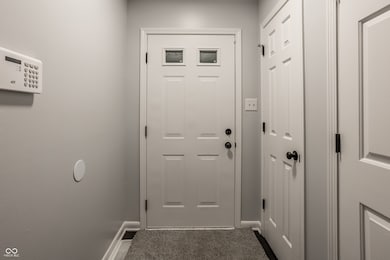
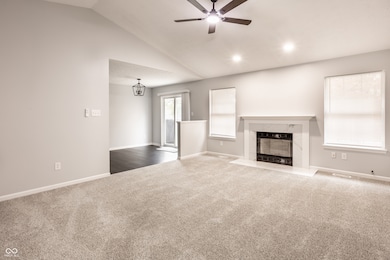
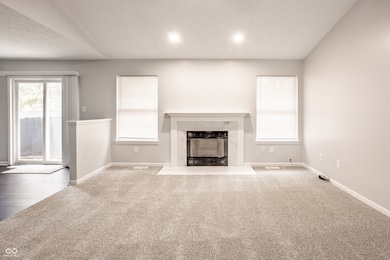
Charming updated ranch with over 1,200 sq ft and an unfinished basement! This 3-bedroom, 2-bath home features fresh interior paint, updated flooring, stylish light fixtures, and a beautifully refreshed kitchen. The open layout offers comfortable living and easy flow throughout. Enjoy outdoor living in the fully fenced backyard-perfect for pets, play, or entertaining. The spacious unfinished basement provides endless potential for storage, a workshop, or future living space. Move-in ready with modern updates and plenty of room to make it your own! Seller will consider installing new stainless steel appliances with a list price offer.
Last Agent to Sell the Property
F.C. Tucker Company License #RB14045999 Listed on: 10/24/2025
We collect this data history from publicly available records. To have your information removed, we recommend requesting removal directly through your county’s website.
Lori Davis Smith
Highgarden Real Estate
(833) 341-7685
139 Total Sales
4 in Snacks/Guion Creek
$73K - $270K Price Range
Scott White
@properties
(844) 898-0053
143 Total Sales
1 in Snacks/Guion Creek
$226,000 Price
Becki Cronin
F.C. Tucker Company
(463) 465-2410
58 Total Sales
1 in Snacks/Guion Creek
$153,000 Price
Brian Hopson
F.C. Tucker Company
(833) 662-0287
164 Total Sales
1 in Snacks/Guion Creek
$241,000 Price
MH
Marla Holbrook
F.C. Tucker Company
(844) 741-5825
30 Total Sales
3 in Snacks/Guion Creek
$240K - $271K Price Range
Michelle Campbell
Sold It Realty Group
(855) 910-9642
107 Total Sales
2 in Snacks/Guion Creek
$300K - $388K Price Range
We collect this data history from publicly available records. To have your information removed, we recommend requesting removal directly through your county’s website.
| Date | Buyer | Sale Price | Title Company |
|---|---|---|---|
| -- | Near North Title Group | ||
| -- | Attorney |
We collect this data history from publicly available records. To have your information removed, we recommend requesting removal directly through your county’s website.
| Date | Status | Borrower | Loan Amount |
|---|---|---|---|
| Open | $196,000 | ||
| Previous Owner | $108,000 | ||
| Previous Owner | $104,000 |
We collect this data history from publicly available records. To have your information removed, we recommend requesting removal directly through your county’s website.
| Date | Event | Price | List to Sale | Price per Sq Ft | Prior Sale |
|---|---|---|---|---|---|
| 12/05/2025 12/05/25 | Sold | $245,000 | 0.0% | $203 / Sq Ft | |
| 11/04/2025 11/04/25 | Pending | -- | -- | -- | |
| 10/28/2025 10/28/25 | For Sale | $245,000 | 0.0% | $203 / Sq Ft | |
| 10/25/2025 10/25/25 | Pending | -- | -- | -- | |
| 10/24/2025 10/24/25 | For Sale | $245,000 | +276.9% | $203 / Sq Ft | |
| 02/27/2014 02/27/14 | Sold | $65,000 | -13.2% | $36 / Sq Ft | View Prior Sale |
| 02/03/2014 02/03/14 | Pending | -- | -- | -- | |
| 01/30/2014 01/30/14 | Price Changed | $74,900 | -11.8% | $41 / Sq Ft | |
| 12/19/2013 12/19/13 | For Sale | $84,900 | -- | $47 / Sq Ft |
We collect this data history from publicly available records. To have your information removed, we recommend requesting removal directly through your county’s website.
| Year | Tax Paid | Tax Assessment Tax Assessment Total Assessment is a certain percentage of the fair market value that is determined by local assessors to be the total taxable value of land and additions on the property. | Land | Improvement |
|---|---|---|---|---|
| 2025 | $5,566 | $251,000 | $33,900 | $217,100 |
| 2024 | $4,594 | $248,500 | $33,900 | $214,600 |
| 2023 | $4,594 | $225,300 | $33,900 | $191,400 |
| 2022 | $4,336 | $227,600 | $33,900 | $193,700 |
| 2021 | $3,389 | $165,200 | $18,800 | $146,400 |
| 2020 | $3,178 | $154,700 | $18,800 | $135,900 |
| 2019 | $3,028 | $147,300 | $18,800 | $128,500 |
| 2018 | $2,726 | $132,300 | $18,800 | $113,500 |
| 2017 | $2,669 | $129,600 | $18,800 | $110,800 |
| 2016 | $2,497 | $121,100 | $18,800 | $102,300 |
| 2014 | $2,162 | $108,100 | $18,800 | $89,300 |
| 2013 | $1,048 | $109,100 | $18,800 | $90,300 |
Seller's Agent in 2025
Nina Klemm
F.C. Tucker Company
(317) 460-1692
3 in this area
142 Total Sales
Buyer's Agent in 2025
Erica Edwards
CENTURY 21 Scheetz
(317) 517-9097
6 in this area
129 Total Sales
Seller's Agent in 2014
Jenni Ruiz
J S Ruiz Realty, Inc.
(317) 466-0152
5 in this area
292 Total Sales
J
Seller Co-Listing Agent in 2014
Jacqueline Strong
Berkshire Hathaway Home
M
Buyer's Agent in 2014
Melissa Stanifer
Stanifer & Associates Real Est
Source: MIBOR Broker Listing Cooperative®
MLS Number: 22069848
APN: 49-06-06-114-012.000-600
Disclaimer: Certain information contained herein is derived from information provided by parties other than Homes.com. All information provided is deemed reliable, but is not guaranteed to be accurate and should be independently verified.
All data is obtained from various sources and may not have been verified by broker or MLS GRID. Supplied Open House Information is subject to change without notice. All information should be independently reviewed and verified for accuracy. Properties may or may not be listed by the office/agent presenting the information. Some IDX listings have been excluded from this website.
Listings courtesy of MIBOR Broker Listing Cooperative® as distributed by MLS GRID.
Based on information submitted to the MLS GRID
Ask me questions while you tour the home.