
Heather Schaller
eXp Realty, LLC
(463) 230-6607
205 Total Sales
5 in Brownsburg
$200K - $377K Price Range

Estimated Value: $416,000 - $452,000
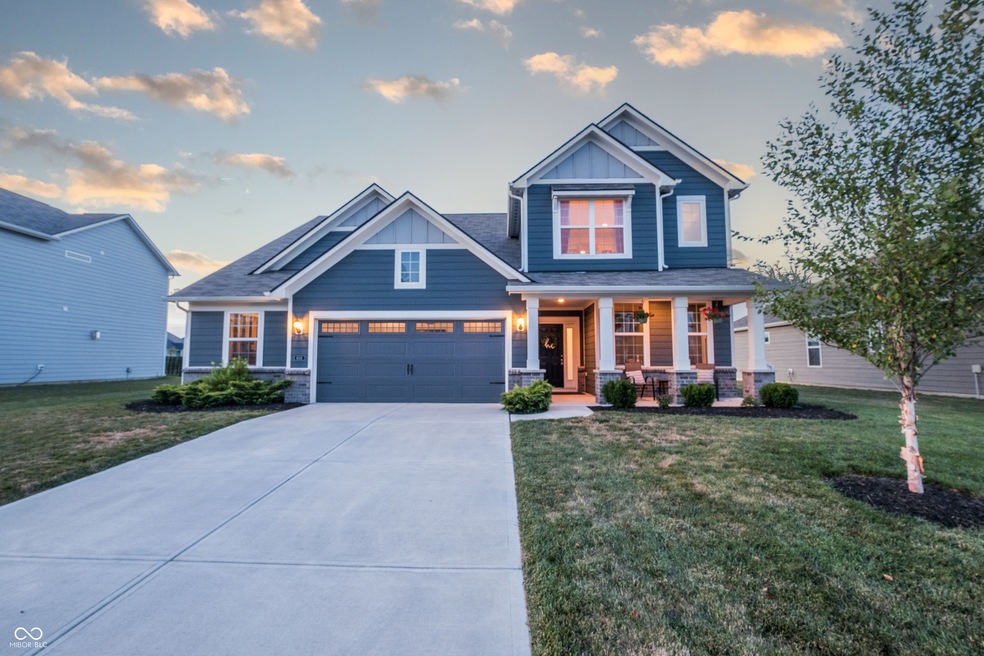
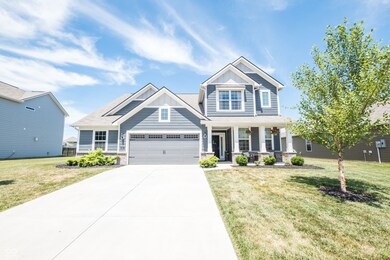
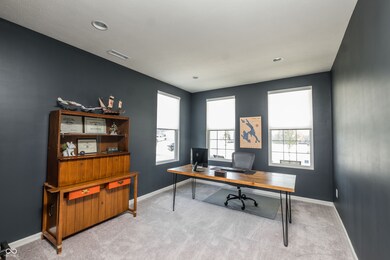
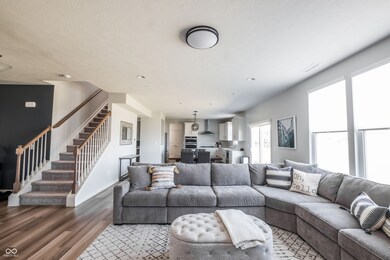
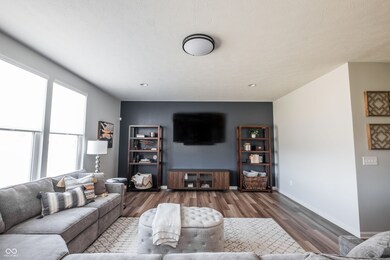
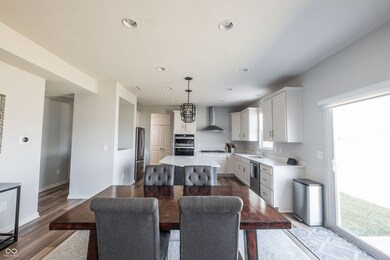
**SELLER OFFERING $5000 FOR SELLER CONCESSIONS** With four bedrooms and 2.5 bathrooms, this home has plenty of space for everyone. Check out the gorgeous covered front porch as you head inside. At the front of the house, take advantage of the large office space perfect for those who work from home. The open concept floor plan allows plenty of sunlight to flow through the kitchen and living areas. With a large center island, plenty of cabinets, and stainless steel appliances including a double oven, this kitchen is perfect for entertaining. Head upstairs to check out the bedrooms and the loft area great for a rec room or play area. In each of the spacious bedrooms enjoy the walk in closets. Don't forget to check out the primary bathroom featuring dual vanities and a beautifully tiled shower stall. Unwind in the backyard overlooking a pond with plenty of opportunity to make this space fit your needs. Don't miss your chance to make this home in Brownsburg yours!
Last Agent to Sell the Property
Trueblood Real Estate Brokerage Email: rwoodall@truebloodre.com License #RB21000711 Listed on: 07/05/2024
Last Buyer's Agent
Angela Newberry
Metropolitan Realty Group. LLC
We collect this data history from publicly available records. To have your information removed, we recommend requesting removal directly through your county’s website.
Heather Schaller
eXp Realty, LLC
(463) 230-6607
205 Total Sales
5 in Brownsburg
$200K - $377K Price Range
Jacqueline Trout-Huser
First Focus Realty LLC
(888) 373-8263
111 Total Sales
7 in Brownsburg
$102K - $415K Price Range
Lori Redman
Sold It Realty Group
(844) 217-2544
129 Total Sales
36 in Brownsburg
$165K - $518K Price Range
David Brenton
DAVID BRENTON'S TEAM
(463) 300-6825
560 Total Sales
1 in Brownsburg
$315,000 Price
Lisa Meulbroek
Liberty Real Estate, LLC.
(888) 614-3521
175 Total Sales
1 in Brownsburg
$299,000 Price
Don Harrington
F.C. Tucker Company
(317) 676-3380
219 Total Sales
2 in Brownsburg
$320K - $365K Price Range
We collect this data history from publicly available records. To have your information removed, we recommend requesting removal directly through your county’s website.
| Date | Buyer | Sale Price | Title Company |
|---|---|---|---|
| $440,000 | None Listed On Document | ||
| $315,454 | -- |
We collect this data history from publicly available records. To have your information removed, we recommend requesting removal directly through your county’s website.
| Date | Status | Borrower | Loan Amount |
|---|---|---|---|
| Previous Owner | $31,500 | ||
| Previous Owner | $252,039 |
We collect this data history from publicly available records. To have your information removed, we recommend requesting removal directly through your county’s website.
| Date | Event | Price | List to Sale | Price per Sq Ft |
|---|---|---|---|---|
| 09/03/2024 09/03/24 | Sold | $440,000 | -2.2% | $166 / Sq Ft |
| 08/15/2024 08/15/24 | Pending | -- | -- | -- |
| 07/22/2024 07/22/24 | Price Changed | $450,000 | -2.2% | $170 / Sq Ft |
| 07/15/2024 07/15/24 | Price Changed | $460,000 | -2.1% | $174 / Sq Ft |
| 07/05/2024 07/05/24 | For Sale | $470,000 | -- | $177 / Sq Ft |
We collect this data history from publicly available records. To have your information removed, we recommend requesting removal directly through your county’s website.
| Year | Tax Paid | Tax Assessment Tax Assessment Total Assessment is a certain percentage of the fair market value that is determined by local assessors to be the total taxable value of land and additions on the property. | Land | Improvement |
|---|---|---|---|---|
| 2025 | $5,752 | $375,951 | ||
| 2024 | $5,752 | $371,619 | ||
| 2023 | $5,611 | $360,795 | $0 | $360,795 |
| 2022 | $5,788 | $323,325 | $0 | $0 |
| 2021 | $2,732 | $178,968 | $0 | $0 |
| 2020 | $2,708 | $176,497 | $0 | $0 |
| 2019 | $2,672 | $172,529 | $0 | $0 |
| 2018 | $2,534 | $169,312 | $0 | $0 |
| 2017 | $2,486 | $165,830 | $0 | $0 |
| 2016 | $2,486 | $162,419 | $0 | $0 |
| 2015 | $2,541 | $161,290 | $0 | $0 |
| 2014 | $2,544 | $160,010 | $0 | $0 |
Seller's Agent in 2024
Ryan Woodall
Trueblood Real Estate
(317) 626-2492
48 Total Sales
AN
Buyer's Agent in 2024
Angela Newberry
Metropolitan Realty Group. LLC
Source: MIBOR Broker Listing Cooperative®
MLS Number: 21988650
APN: 32-07-03-155-010.000-026
Disclaimer: Certain information contained herein is derived from information provided by parties other than Homes.com. All information provided is deemed reliable, but is not guaranteed to be accurate and should be independently verified.
All data is obtained from various sources and may not have been verified by broker or MLS GRID. Supplied Open House Information is subject to change without notice. All information should be independently reviewed and verified for accuracy. Properties may or may not be listed by the office/agent presenting the information. Some IDX listings have been excluded from this website.
Listings courtesy of MIBOR Broker Listing Cooperative® as distributed by MLS GRID.
Based on information submitted to the MLS GRID
Ask me questions while you tour the home.