
Seller's Agent in 2025
Lynn Mawe
RE/MAX
(641) 990-1206
144 Total Sales
Estimated Value: $257,710
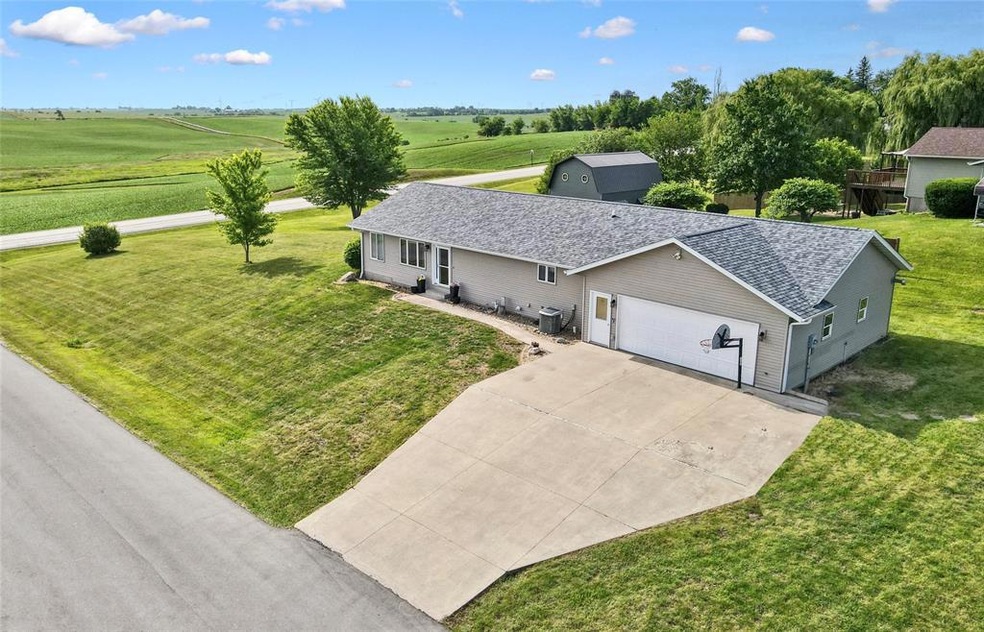
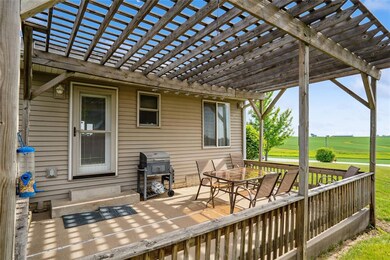
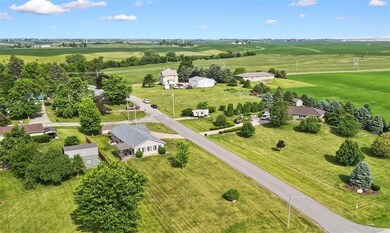
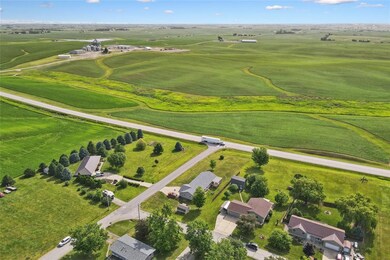
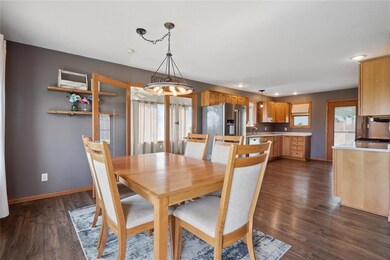
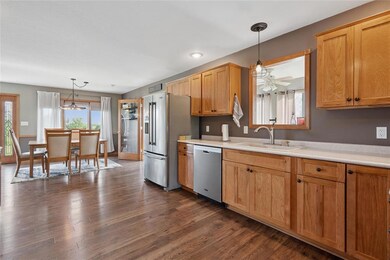
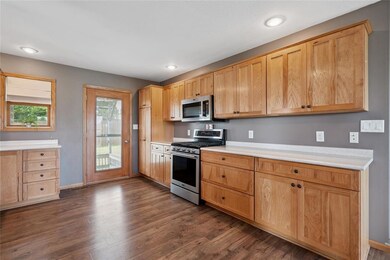
Exceptional Ranch Home on Oversized Lot – Move-In Ready! Discover the perfect blend of comfort and quality in this single story home located on the north side of Malcom. Set on an expansive lot with a peaceful backdrop, this home offers exceptional features and thoughtful upgrades throughout. Step into the spacious kitchen, where gorgeous hickory cabinets, plank flooring, and upgraded stainless steel appliances create an inviting and functional space. The living room features a cozy gas fireplace and an open staircase leading to the finished lower level. Just off the kitchen, the sunroom is flooded with natural light and offers flexibility as a home office, den, or relaxation space. The primary bedroom includes a large walk-in closet. You will love the 3/4 bathroom with laundry area complete with a built-in folding station. The oversized, heated, and insulated garage provides excellent storage and workspace. Downstairs, you’ll find a spacious family room, two additional bedrooms with generous closets, a full bathroom, and a utility area complete with a utility sink. Enjoy the outdoors on the pergola-covered patio, ideal for both quiet evenings and entertaining guests. A 12x16 storage shed adds even more functionality to this impressive property. Homes of this caliber in this location are rare—schedule your showing today before it’s gone!
We collect this data history from publicly available records. To have your information removed, we recommend requesting removal directly through your county’s website.
We collect this data history from publicly available records. To have your information removed, we recommend requesting removal directly through your county’s website.
| Date | Buyer | Sale Price | Title Company |
|---|---|---|---|
| -- | None Listed On Document | ||
| Thompson Justin D | $265,000 | None Listed On Document | |
| Osborn Katelyn E | -- | -- | |
| Osborn Katelyn E | $174,000 | -- |
We collect this data history from publicly available records. To have your information removed, we recommend requesting removal directly through your county’s website.
| Date | Status | Borrower | Loan Amount |
|---|---|---|---|
| Open | $230,000 | ||
| Previous Owner | Osborn Katelyn E | $168,000 | |
| Previous Owner | Osborn Katelyn E | $170,848 | |
| Previous Owner | Mcdowell Donald E | $60,000 |
We collect this data history from publicly available records. To have your information removed, we recommend requesting removal directly through your county’s website.
| Date | Event | Price | List to Sale | Price per Sq Ft |
|---|---|---|---|---|
| 08/01/2025 08/01/25 | Sold | $265,000 | -3.3% | $169 / Sq Ft |
| 07/01/2025 07/01/25 | Pending | -- | -- | -- |
| 06/20/2025 06/20/25 | For Sale | $274,000 | -- | $175 / Sq Ft |
We collect this data history from publicly available records. To have your information removed, we recommend requesting removal directly through your county’s website.
| Year | Tax Paid | Tax Assessment Tax Assessment Total Assessment is a certain percentage of the fair market value that is determined by local assessors to be the total taxable value of land and additions on the property. | Land | Improvement |
|---|---|---|---|---|
| 2025 | $2,504 | $177,750 | $6,610 | $171,140 |
| 2024 | $2,586 | $177,750 | $6,610 | $171,140 |
| 2023 | $2,410 | $177,750 | $6,610 | $171,140 |
| 2022 | $2,698 | $142,880 | $5,000 | $137,880 |
| 2021 | $2,698 | $134,800 | $4,720 | $130,080 |
| 2020 | $2,634 | $134,800 | $4,720 | $130,080 |
| 2019 | $2,716 | $134,800 | $4,720 | $130,080 |
| 2018 | $2,694 | $134,800 | $4,720 | $130,080 |
| 2017 | $2,736 | $134,800 | $4,720 | $130,080 |
| 2016 | $2,606 | $134,800 | $4,720 | $130,080 |
| 2015 | -- | $134,800 | $4,720 | $130,080 |
| 2014 | -- | $134,800 | $4,720 | $130,080 |
Seller's Agent in 2025
Lynn Mawe
RE/MAX
(641) 990-1206
144 Total Sales
Source: Des Moines Area Association of REALTORS®
MLS Number: 720681
APN: 410-3315600
Disclaimer: Certain information contained herein is derived from information provided by parties other than Homes.com. All information provided is deemed reliable, but is not guaranteed to be accurate and should be independently verified.
IDX information is provided exclusively for personal, non-commercial use, and may not be used for any purpose other than to identify prospective properties consumers may be interested in purchasing. Information is deemed reliable but not guaranteed.
Ask me questions while you tour the home.