
Jason Vestweber
SKOGMAN REALTY
(319) 900-5760
123 Total Sales
1 in Vinton
$275,000 Price
Estimated Value: $201,192
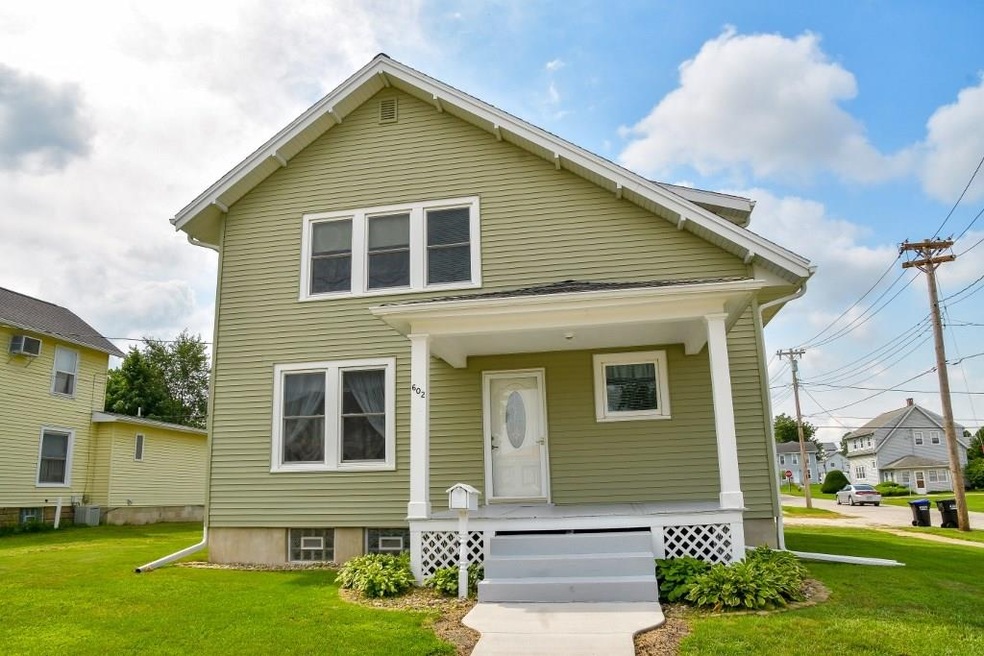
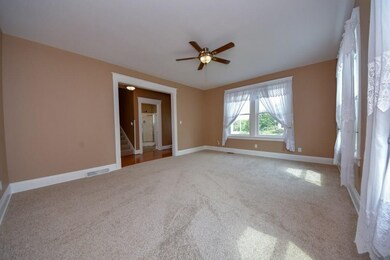

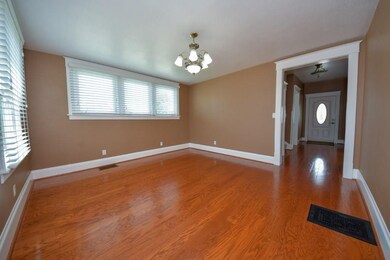
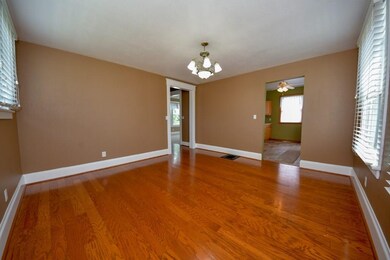
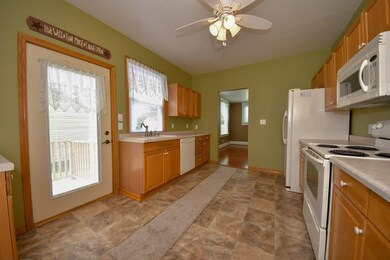

Pack-up the moving truck because this is the one you've been waiting for. Meticulously maintained home Offers over 1,500sf of Living space and has been totally UPDATED inside and out. 3-bedrooms & 2-Full Baths (one on each level. Main Level Laundry. 2-Stall OVERSIZED Detached Garage (1050sf - 35'x30') room for a man cave - or - workshop. All Appliances Stay.
Jason Vestweber
SKOGMAN REALTY
(319) 900-5760
123 Total Sales
1 in Vinton
$275,000 Price
Connie Barnes
Barnes Real Estate
(319) 432-0756
95 Total Sales
57 in Vinton
$40K - $540K Price Range
Chassy Pollard
Better Way Realty
(319) 900-5113
211 Total Sales
2 in Vinton
$98K - $213K Price Range
Tim Scherbring
Epique Realty
(319) 900-5882
143 Total Sales
1 in Vinton
$150,000 Price
Tamara Stark-Mahood
Iowa Land Management & Real Estate
(319) 409-6752
30 Total Sales
24 in Vinton
$30K - $245K Price Range
Jill Hidinger
Realty87
(319) 419-4986
82 Total Sales
6 in Vinton
$50K - $300K Price Range
We collect this data history from publicly available records. To have your information removed, we recommend requesting removal directly through your county’s website.
| Date | Event | Price | List to Sale | Price per Sq Ft |
|---|---|---|---|---|
| 08/24/2018 08/24/18 | Sold | $125,000 | -2.0% | $82 / Sq Ft |
| 07/31/2018 07/31/18 | Pending | -- | -- | -- |
| 07/27/2018 07/27/18 | For Sale | $127,500 | -- | $83 / Sq Ft |
We collect this data history from publicly available records. To have your information removed, we recommend requesting removal directly through your county’s website.
| Year | Tax Paid | Tax Assessment Tax Assessment Total Assessment is a certain percentage of the fair market value that is determined by local assessors to be the total taxable value of land and additions on the property. | Land | Improvement |
|---|---|---|---|---|
| 2025 | $3,130 | $185,900 | $15,500 | $170,400 |
| 2024 | $3,130 | $167,000 | $14,900 | $152,100 |
| 2023 | $2,938 | $167,000 | $14,900 | $152,100 |
| 2022 | $3,016 | $136,500 | $11,900 | $124,600 |
| 2021 | $3,016 | $136,500 | $11,900 | $124,600 |
| 2020 | $2,658 | $122,800 | $9,900 | $112,900 |
| 2019 | $1,654 | $122,800 | $9,900 | $112,900 |
| 2018 | $1,602 | $84,000 | $9,200 | $74,800 |
| 2017 | $1,602 | $84,000 | $9,200 | $74,800 |
| 2016 | $1,530 | $79,600 | $8,600 | $71,000 |
| 2015 | $1,530 | $79,600 | $8,600 | $71,000 |
| 2014 | $1,332 | $70,300 | $0 | $0 |
A
Seller's Agent in 2018
Alan Michael
Johnson Real Estate
(319) 560-3833
77 Total Sales
Source: Cedar Rapids Area Association of REALTORS®
MLS Number: 1805338
APN: 24033400
Disclaimer: Certain information contained herein is derived from information provided by parties other than Homes.com. All information provided is deemed reliable, but is not guaranteed to be accurate and should be independently verified.
IDX information is provided exclusively for personal, non-commercial use, and may not be used for any purpose other than to identify prospective properties consumers may be interested in purchasing.
Information is deemed reliable but not guaranteed.
Ask me questions while you tour the home.