
Seller's Agent in 2025
Kristen McBeth
United Country - Southern States Realty
(601) 249-6101
195 Total Sales
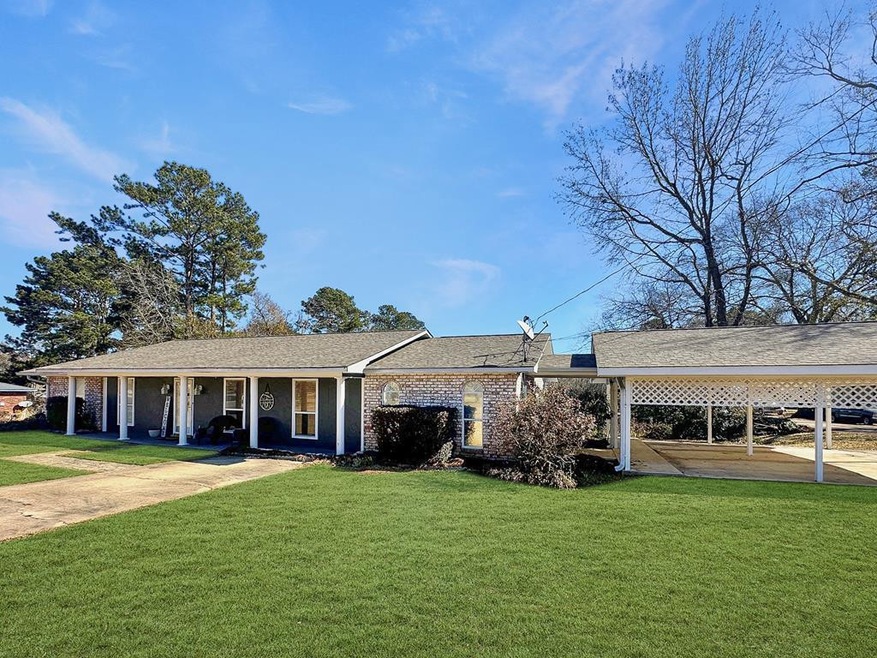
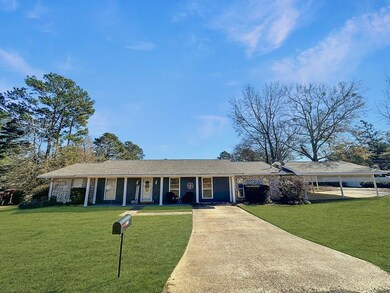
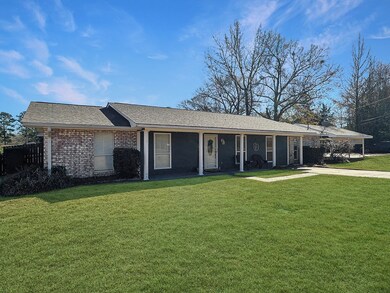
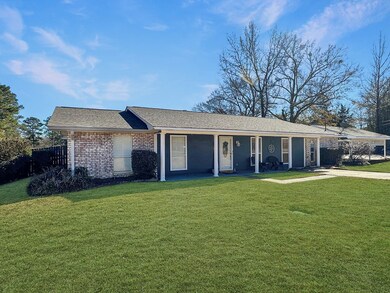
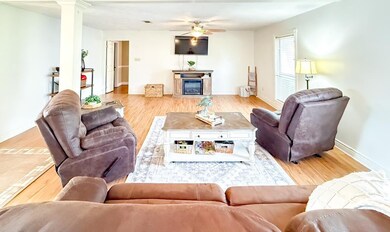
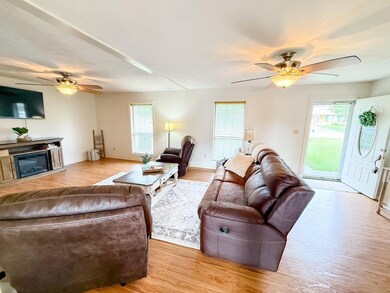
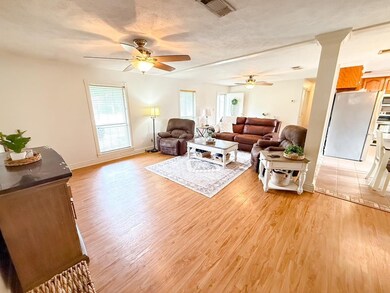
Estimated Value: $192,674
MOTIVATED SELLERS!!! Charming 4-Bedroom Home on a Spacious Corner Lot! Welcome to this beautifully maintained 4-bedroom, 2-bath home, perfectly situated in town for ultimate convenience! Nestled on a desirable corner lot, this home boasts a large open living area, ideal for gatherings and entertaining. The split floor plan ensures privacy, while the generously sized laundry room adds extra functionality. Enjoy outdoor living with an above-ground pool, perfect for summer relaxation. The primary suite features a large whirpool bathtub, offering a spa-like retreat. With easy access to shopping, dining, and schools, this home is a must-see! Schedule your showing today!
Last Agent to Sell the Property
United Country - Southern States Realty License #S57510 Listed on: 02/04/2025
We collect this data history from publicly available records. To have your information removed, we recommend requesting removal directly through your county’s website.
We collect this data history from publicly available records. To have your information removed, we recommend requesting removal directly through your county’s website.
| Date | Buyer | Sale Price | Title Company |
|---|---|---|---|
| -- | None Listed On Document | ||
| Fenn Daniel D | -- | None Available |
We collect this data history from publicly available records. To have your information removed, we recommend requesting removal directly through your county’s website.
| Date | Status | Borrower | Loan Amount |
|---|---|---|---|
| Open | $189,053 | ||
| Previous Owner | Fenn Daniel D | $121,686 |
We collect this data history from publicly available records. To have your information removed, we recommend requesting removal directly through your county’s website.
| Date | Event | Price | List to Sale | Price per Sq Ft | Prior Sale |
|---|---|---|---|---|---|
| 05/30/2025 05/30/25 | Sold | -- | -- | -- | |
| 04/30/2025 04/30/25 | Pending | -- | -- | -- | |
| 02/04/2025 02/04/25 | For Sale | $199,000 | +42.2% | $108 / Sq Ft | |
| 03/31/2016 03/31/16 | Sold | -- | -- | -- | View Prior Sale |
| 07/17/2015 07/17/15 | Pending | -- | -- | -- | |
| 06/13/2014 06/13/14 | For Sale | $139,900 | -- | $76 / Sq Ft |
We collect this data history from publicly available records. To have your information removed, we recommend requesting removal directly through your county’s website.
| Year | Tax Paid | Tax Assessment Tax Assessment Total Assessment is a certain percentage of the fair market value that is determined by local assessors to be the total taxable value of land and additions on the property. | Land | Improvement |
|---|---|---|---|---|
| 2025 | $1,657 | $11,004 | $0 | $0 |
| 2024 | $1,397 | $9,503 | $0 | $0 |
| 2023 | $1,367 | $9,439 | $0 | $0 |
| 2022 | $1,343 | $9,439 | $0 | $0 |
| 2021 | $1,338 | $9,439 | $0 | $0 |
| 2020 | $1,380 | $9,680 | $0 | $0 |
| 2019 | $1,307 | $9,680 | $0 | $0 |
| 2018 | $1,261 | $9,680 | $0 | $0 |
| 2017 | $1,270 | $9,680 | $0 | $0 |
| 2016 | $2,337 | $14,521 | $0 | $0 |
| 2015 | $2,197 | $13,700 | $0 | $0 |
| 2014 | $1,164 | $9,133 | $0 | $0 |
| 2013 | -- | $9,133 | $0 | $0 |
Seller's Agent in 2025
Kristen McBeth
United Country - Southern States Realty
(601) 249-6101
195 Total Sales
Buyer's Agent in 2025
Trish Fleming
RE/MAX Southland Real Estate
(601) 551-0343
234 Total Sales
FA
Buyer's Agent in 2016
Fallback Agent
FBS Fallback Office
Source: MLS United
MLS Number: 143977
APN: 552357-B
Disclaimer: Certain information contained herein is derived from information provided by parties other than Homes.com. All information provided is deemed reliable, but is not guaranteed to be accurate and should be independently verified.
Information is deemed to be reliable but not guaranteed. Copyright 2026 MLS United, LLC.
Ask me questions while you tour the home.