
Cyndi Borrowman
Market Pro Realty, Inc
(573) 652-3863
123 Total Sales
1 in Belleville
$259,000 Price



Estimated Value: $226,000 - $255,009
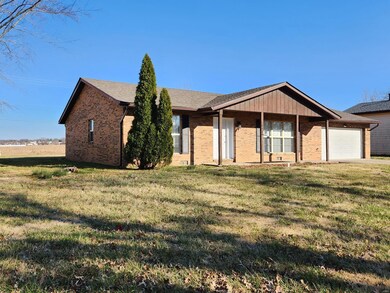
Perfect location & short distance to everything! Situated on a large lot w/ a cornfield view behind you in Belleville East district! There is plenty of parking w/ the double driveway & 2 car garage. Entering in you'll be greeted w/ a large airy living room w/ coat closet. There is a separate dining area & the beautiful kitchen has a pantry, plenty of cabinets, & appliances that stay! The kitchen is open to a spacious family room complete w/ a woodburning fireplace & sliding doors that lead to the patio! The main floor laundry room is off to itself away from traffic & is plenty big enough for laundry days! Feel embraced w/ SPACE as you make your way to the GOOD SIZED bedrooms! The master bedroom has double closets & its own FULL bath!2 more bedrooms & a main full bathroom. Newer throughout! Newer flooring including vinyl plank, newer kitchen and bathrooms. The roof & water heater is 2 years, furnace & AC will be brand new & installed before closing! ROOMY-this one will feel like HOME!
Last Agent to Sell the Property
RE/MAX Alliance License #475140416 Listed on: 03/03/2024
We collect this data history from publicly available records. To have your information removed, we recommend requesting removal directly through your county’s website.
Cyndi Borrowman
Market Pro Realty, Inc
(573) 652-3863
123 Total Sales
1 in Belleville
$259,000 Price
Chris Kelly
Real Broker LLC
(618) 418-3178
225 Total Sales
91 in Belleville
$20K - $760K Price Range
John Wisniewski
Landmark Realty
(618) 208-1184
40 Total Sales
5 in Belleville
$45K - $170K Price Range
Julia Kennedy
Landmark Realty
(618) 226-8910
109 Total Sales
4 in Belleville
$65K - $156K Price Range
Tristan Reising
Mustard Seed Realty
(618) 448-5859
152 Total Sales
83 in Belleville
$30K - $550K Price Range
Christie Gassen
Hughes Group LLC
(618) 726-9507
62 Total Sales
11 in Belleville
$110K - $325K Price Range
We collect this data history from publicly available records. To have your information removed, we recommend requesting removal directly through your county’s website.
| Date | Buyer | Sale Price | Title Company |
|---|---|---|---|
| $230,000 | Town & Country Title | ||
| Gmw Investiing Llc | $65,000 | Fatic | |
| First County Bank | -- | Fatic | |
| Stillwater Corp | -- | Fatic | |
| The Secretary Of Veterans Affairs | -- | None Available | |
| Pinckney Charles C | $133,000 | First County Title |
We collect this data history from publicly available records. To have your information removed, we recommend requesting removal directly through your county’s website.
| Date | Status | Borrower | Loan Amount |
|---|---|---|---|
| Open | $208,675 | ||
| Closed | Toenjes Alex | $207,000 | |
| Previous Owner | Gmw Investing Llc | $153,000 | |
| Previous Owner | Gmw Investing Llc | $90,400 | |
| Previous Owner | Stillwater Corporation | $68,781 | |
| Previous Owner | Stillwater Corporation | $100,000 | |
| Previous Owner | Pinckney Charles C | $135,655 |
We collect this data history from publicly available records. To have your information removed, we recommend requesting removal directly through your county’s website.
| Date | Event | Price | List to Sale | Price per Sq Ft | Prior Sale |
|---|---|---|---|---|---|
| 04/04/2024 04/04/24 | Sold | $230,000 | +4.6% | $124 / Sq Ft | |
| 03/06/2024 03/06/24 | Pending | -- | -- | -- | |
| 03/03/2024 03/03/24 | For Sale | $219,900 | +238.3% | $118 / Sq Ft | |
| 02/10/2017 02/10/17 | Sold | $65,000 | -10.3% | $35 / Sq Ft | View Prior Sale |
| 01/31/2017 01/31/17 | Pending | -- | -- | -- | |
| 01/02/2017 01/02/17 | Price Changed | $72,500 | -5.2% | $39 / Sq Ft | |
| 09/29/2016 09/29/16 | Price Changed | $76,500 | -4.4% | $41 / Sq Ft | |
| 07/15/2016 07/15/16 | For Sale | $80,000 | -- | $43 / Sq Ft |
We collect this data history from publicly available records. To have your information removed, we recommend requesting removal directly through your county’s website.
| Year | Tax Paid | Tax Assessment Tax Assessment Total Assessment is a certain percentage of the fair market value that is determined by local assessors to be the total taxable value of land and additions on the property. | Land | Improvement |
|---|---|---|---|---|
| 2024 | $4,169 | $62,047 | $8,450 | $53,597 |
| 2023 | $3,698 | $53,615 | $8,333 | $45,282 |
| 2022 | $3,213 | $48,829 | $7,589 | $41,240 |
| 2021 | $3,151 | $46,825 | $7,278 | $39,547 |
| 2020 | $3,048 | $43,607 | $6,778 | $36,829 |
| 2019 | $2,922 | $43,145 | $7,401 | $35,744 |
| 2018 | $2,864 | $42,043 | $7,212 | $34,831 |
| 2017 | $2,895 | $40,924 | $7,020 | $33,904 |
| 2016 | $2,882 | $39,513 | $6,778 | $32,735 |
| 2014 | $1,312 | $39,015 | $5,967 | $33,048 |
| 2013 | $2,897 | $39,015 | $5,967 | $33,048 |
Seller's Agent in 2024
Amy Sujanani
RE/MAX
(618) 558-0836
184 Total Sales
Buyer's Agent in 2024
Makenzie Fietsam
RE/MAX Preferred
(618) 698-5497
38 Total Sales
JJ
Seller's Agent in 2017
Joyce Johnston
Johnston Realty, Inc.
Source: MARIS MLS
MLS Number: MIS24012613
APN: 08-12.0-204-007
Disclaimer: Certain information contained herein is derived from information provided by parties other than Homes.com. All information provided is deemed reliable, but is not guaranteed to be accurate and should be independently verified.
All data is obtained from various sources and may not have been verified by broker or MLS GRID. Supplied Open House Information is subject to change without notice. All information should be independently reviewed and verified for accuracy. Properties may or may not be listed by the office/agent presenting the information. Some IDX listings have been excluded from this website.
Listings courtesy of MARIS MLS as distributed by MLS GRID.
Based on information submitted to the MLS GRID
Ask me questions while you tour the home.