
Tyler Anaya
Samson Properties of DE, LLC
(302) 335-6328
142 Total Sales
3 in Smyrna
$276K - $495K Price Range


Estimated Value: $350,413
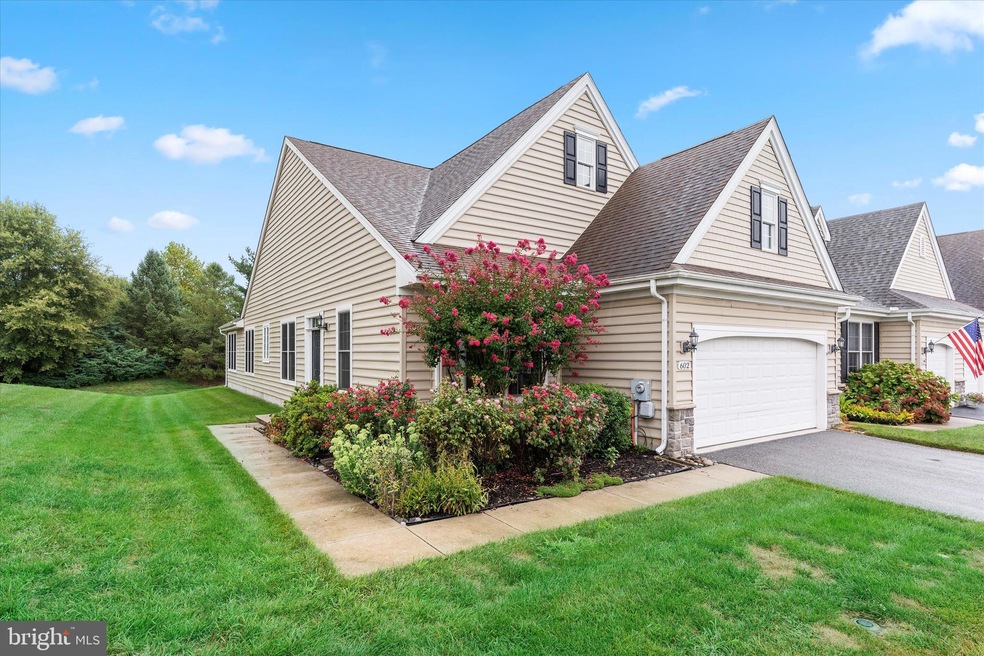
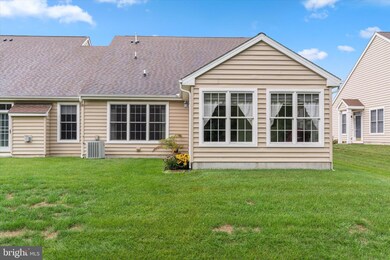
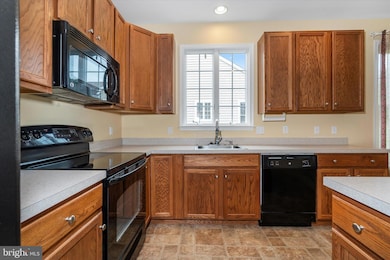
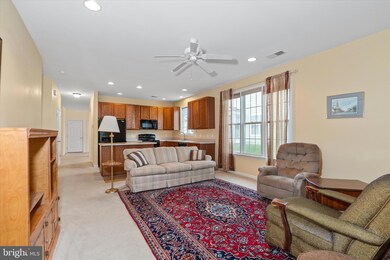
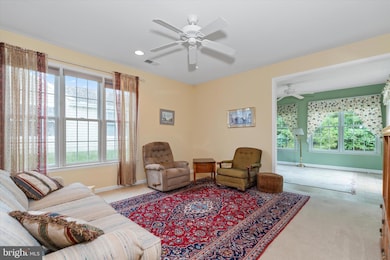
Fantastic end unit with a 2-car garage! This 2-bedroom, 2-full-bath carriage home in the 55+ community of Spring Meadow was built by Wilkinson Homes. It features an open space layout with extra windows on the side, allowing plenty of natural light. The home includes a formal dining area and a large kitchen island with an overhang perfect for sliding bar stools underneath. Structural upgrades include a walk-up attic in the garage and a 14’ by 10’ sunroom with a slider to the backyard.
The clubhouse is the hub of community activities, featuring a space for gatherings like Friday night happy hours. It has a large dining room for celebrations and parties, as well as areas for billiards, various card games, and other table games. Additionally, the clubhouse offers a fitness room, library, and meeting/activity rooms, and it can be rented for private parties. Spring Meadow also provides many outdoor activities, including landscaped walking paths, a heated pool, and bocce ball and shuffleboard courts. Located just a short 45-minute drive to Rehoboth Beach and close to shopping and various amenities, this community ensures that your grass cutting and snow removal are taken care of by the HOA for $165/month, leaving you with nothing to do but enjoy life. Start your next chapter today!
Last Agent to Sell the Property
William Sladek
(484) 962-0034 peter.phinney@redfin.com Redfin Corporation License #RS-0017340 Listed on: 08/03/2024
Last Buyer's Agent
(302) 378-8700 tinyshomes4u@aol.com RE/MAX Advantage Realty License #RS0026148
We collect this data history from publicly available records. To have your information removed, we recommend requesting removal directly through your county’s website.
Tyler Anaya
Samson Properties of DE, LLC
(302) 335-6328
142 Total Sales
3 in Smyrna
$276K - $495K Price Range
Asmaro Gist
Realty Mark Associates-CC
(267) 234-7786
36 Total Sales
1 in Smyrna
$240,000 Price
Larry Makowski
Express Auctioneers, LLC
(443) 879-7241
50 Total Sales
2 in Smyrna
$231K - $440K Price Range
Bobby Carter
Crown Homes Real Estate
(302) 216-4178
105 Total Sales
4 in Smyrna
$286K - $525K Price Range
Stephanie Coho
Compass RE
(856) 351-5461
240 Total Sales
2 in Smyrna
$370K - $492K Price Range
Sabri Thompson
Foraker Realty Co.
(856) 276-5092
149 Total Sales
6 in Smyrna
$237K - $365K Price Range
We collect this data history from publicly available records. To have your information removed, we recommend requesting removal directly through your county’s website.
| Date | Buyer | Sale Price | Title Company |
|---|---|---|---|
| $350,000 | None Listed On Document | ||
| $232,900 | Attorney | ||
| $250,000 | None Available |
We collect this data history from publicly available records. To have your information removed, we recommend requesting removal directly through your county’s website.
| Date | Status | Borrower | Loan Amount |
|---|---|---|---|
| Open | $315,000 | ||
| Previous Owner | $120,000 |
We collect this data history from publicly available records. To have your information removed, we recommend requesting removal directly through your county’s website.
| Date | Event | Price | List to Sale | Price per Sq Ft | Prior Sale |
|---|---|---|---|---|---|
| 09/10/2024 09/10/24 | Sold | $350,000 | 0.0% | $200 / Sq Ft | |
| 08/12/2024 08/12/24 | Pending | -- | -- | -- | |
| 08/03/2024 08/03/24 | For Sale | $350,000 | +50.3% | $200 / Sq Ft | |
| 09/16/2016 09/16/16 | Sold | $232,900 | 0.0% | $133 / Sq Ft | View Prior Sale |
| 07/28/2016 07/28/16 | Pending | -- | -- | -- | |
| 07/06/2016 07/06/16 | For Sale | $232,900 | 0.0% | $133 / Sq Ft | |
| 07/06/2016 07/06/16 | Off Market | $232,900 | -- | -- | |
| 06/01/2016 06/01/16 | Price Changed | $232,900 | -2.9% | $133 / Sq Ft | |
| 03/08/2016 03/08/16 | For Sale | $239,900 | -- | $137 / Sq Ft |
We collect this data history from publicly available records. To have your information removed, we recommend requesting removal directly through your county’s website.
| Year | Tax Paid | Tax Assessment Tax Assessment Total Assessment is a certain percentage of the fair market value that is determined by local assessors to be the total taxable value of land and additions on the property. | Land | Improvement |
|---|---|---|---|---|
| 2025 | $1,844 | $336,100 | $76,900 | $259,200 |
| 2024 | $1,306 | $336,100 | $76,900 | $259,200 |
| 2023 | $1,098 | $44,700 | $4,000 | $40,700 |
| 2022 | $1,049 | $44,700 | $4,000 | $40,700 |
| 2021 | $1,082 | $44,700 | $4,000 | $40,700 |
| 2020 | $943 | $44,700 | $4,000 | $40,700 |
| 2019 | $1,335 | $44,700 | $4,000 | $40,700 |
| 2018 | $1,334 | $44,700 | $4,000 | $40,700 |
| 2017 | $1,333 | $44,700 | $0 | $0 |
| 2016 | $1,286 | $44,700 | $0 | $0 |
| 2015 | $1,354 | $48,700 | $0 | $0 |
| 2014 | $1,281 | $48,700 | $0 | $0 |
W
Seller's Agent in 2024
William Sladek
Redfin Corporation
Buyer's Agent in 2024
RANITA HOWARD
RE/MAX Advantage Realty
(302) 463-8324
9 Total Sales
L
Seller's Agent in 2016
LINDA CARR
Patterson Schwartz
Buyer's Agent in 2016
Charles Graef
RE/MAX
(302) 239-7924
59 Total Sales
Source: Bright MLS
MLS Number: DEKT2030156
APN: 1-00-03702-02-4500-000
Disclaimer: Certain information contained herein is derived from information provided by parties other than Homes.com. All information provided is deemed reliable, but is not guaranteed to be accurate and should be independently verified.
The data relating to real estate for sale on this website appears in part through the BRIGHT Internet Data Exchange program, a voluntary cooperative exchange of property listing data between licensed real estate brokerage firms, and is provided by BRIGHT through a licensing agreement.
Listing information is from various brokers who participate in the Bright MLS IDX program and not all listings may be visible on the site.
The property information being provided on or through the website is for the personal, non-commercial use of consumers and such information may not be used for any purpose other than to identify prospective properties consumers may be interested in purchasing.
Some properties which appear for sale on the website may no longer be available because they are for instance, under contract, sold or are no longer being offered for sale.
Property information displayed is deemed reliable but is not guaranteed.
Copyright 2026 Bright MLS, Inc.
Ask me questions while you tour the home.