
Ryan Rust
Nikkel and Associates
(620) 837-8158
103 Total Sales
1 in Mulvane
$159,500 Price
Estimated Value: $172,414
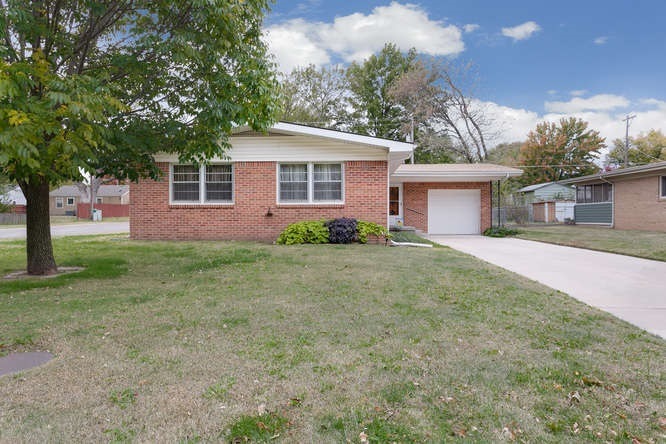
All Brick Ranch with Vinyl Eaves! Hardwood floors through out. Remodeled Bathroom with Vanity Sink and Solid Surface top. Bedroom Ceiling fans new in 2017. New Hot water Tank in 2017, Some new windows in 2016 and all others glazed in 2017. Large Dining area in Kitchen and Formal Dining Room in Living Room Area. Great Corner Lot. New Insulated Garage Door in 2014. New Storm door in 2016. Nice Corner Lot with fenced yard and Storm Cellar.
Last Agent to Sell the Property
Berkshire Hathaway PenFed Realty License #SP00051331 Listed on: 11/01/2017
Last Buyer's Agent
Kari Schwanke
Suburbia Real Estate, Inc. License #SP00239434
We collect this data history from publicly available records. To have your information removed, we recommend requesting removal directly through your county’s website.
Ryan Rust
Nikkel and Associates
(620) 837-8158
103 Total Sales
1 in Mulvane
$159,500 Price
Joe Danler
Berkshire Hathaway PenFed Realty
(316) 669-4403
142 Total Sales
1 in Mulvane
$127,000 Price
Kirk Short
Keller Williams Signature Partners, LLC
(316) 669-4389
656 Total Sales
2 in Mulvane
$179K - $225K Price Range
Catalina McNany
Collins & Associates
(316) 395-5743
88 Total Sales
4 in Mulvane
$175K - $245K Price Range
Seth Burkhardt
RE/MAX Premier
(316) 223-7141
108 Total Sales
1 in Mulvane
$185,000 Price
Peggy Denton
Heritage 1st Realty, LLC
(620) 314-4498
87 Total Sales
1 in Mulvane
$185,000 Price
We collect this data history from publicly available records. To have your information removed, we recommend requesting removal directly through your county’s website.
| Date | Event | Price | List to Sale | Price per Sq Ft |
|---|---|---|---|---|
| 11/27/2017 11/27/17 | Sold | -- | -- | -- |
| 11/06/2017 11/06/17 | Pending | -- | -- | -- |
| 11/01/2017 11/01/17 | For Sale | $105,000 | -- | $78 / Sq Ft |
We collect this data history from publicly available records. To have your information removed, we recommend requesting removal directly through your county’s website.
| Year | Tax Paid | Tax Assessment Tax Assessment Total Assessment is a certain percentage of the fair market value that is determined by local assessors to be the total taxable value of land and additions on the property. | Land | Improvement |
|---|---|---|---|---|
| 2025 | $2,107 | $14,686 | $3,910 | $10,776 |
| 2023 | $2,107 | $12,882 | $2,300 | $10,582 |
| 2022 | $1,869 | $12,883 | $2,174 | $10,709 |
| 2021 | $1,763 | $12,883 | $2,174 | $10,709 |
| 2020 | $1,628 | $12,030 | $2,174 | $9,856 |
| 2019 | $1,534 | $10,960 | $2,174 | $8,786 |
| 2018 | $1,359 | $10,057 | $1,691 | $8,366 |
| 2017 | $1,359 | $0 | $0 | $0 |
| 2016 | $1,363 | $0 | $0 | $0 |
| 2015 | -- | $0 | $0 | $0 |
| 2014 | -- | $0 | $0 | $0 |
Seller's Agent in 2017
Tiffany Wells
Berkshire Hathaway PenFed Realty
(316) 655-8110
278 Total Sales
KS
Buyer's Agent in 2017
Kari Schwanke
Suburbia Real Estate, Inc.
Source: South Central Kansas MLS
MLS Number: 543478
APN: 239-32-0-32-07-006.00
Disclaimer: Certain information contained herein is derived from information provided by parties other than Homes.com. All information provided is deemed reliable, but is not guaranteed to be accurate and should be independently verified.
All data is obtained from various sources and may not have been verified by broker or MLS GRID. Supplied Open House Information is subject to change without notice. All information should be independently reviewed and verified for accuracy. Properties may or may not be listed by the office/agent presenting the information. Some IDX listings have been excluded from this website. IDX information is provided exclusively for personal, non-commercial use, and may not be used for any purpose other than to identify prospective properties consumers may be interested in purchasing. This information is not verified for authenticity or accuracy, is not guaranteed and may not reflect all real estate activity in the market. © 1993-2026 South Central Kansas Multiple Listing Service, Inc. All rights reserved.
Listings courtesy of South Central Kansas MLS as distributed by MLS GRID.
Based on information submitted to the MLS GRID
Ask me questions while you tour the home.