
R. Chris Reece
Good Oak Real Estate
(623) 663-4503
128 Total Sales
2 in The Lakes
$375K - $610K Price Range

Estimated Value: $514,941
**PLEASE VERIFY SCHOOL INFO**
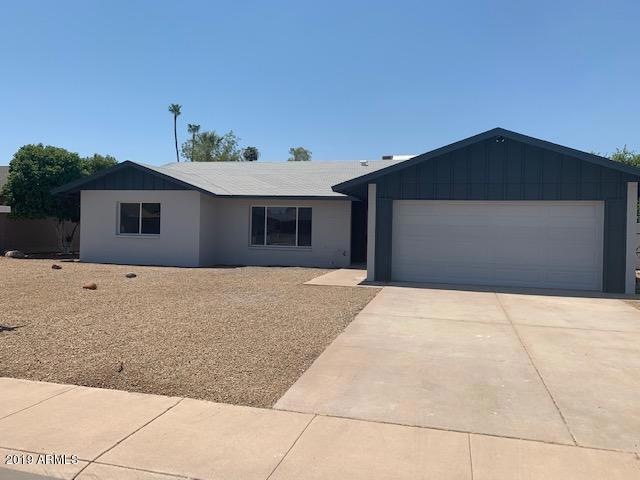
YOUR CLIENTS WILL LOVE THIS HOME! NEWLY REMODELED W/PLANK TILE FLOORING (NEW CARPETS IN BDRMS) FRESH PAINT, ENERGY EFFICIENT WINDOWS & SLIDING DOOR! THIS HOME HAS PLENTY OR ROOM FOR THE ENTIRE FAMILY! LIGHT/BRIGHT FRML LVING RM, DINING RM, GALLEY KITCHEN OVERLOOKING FAMILY RM & HUGE BACK YARD, SPLIT FLOOR PLAN, LG MSTR HAS PRIVATE BA & MAKE UP VANITY, 3 ADDITIONAL BEDROOMS, HUGE LAUNDRY ROOM ALL APPLIANCES & CEILING FANS IN ADDITION TO THE TWO CAR GARAGE MAKE THIS HOME THE ONLY ONE YOU'LL NEED TO SHOW!
Last Agent to Rent the Property
Rebecca Enger
AH Properties License #SA538506000 Listed on: 07/19/2019
Last Renter's Agent
Rebecca (Becky) Stanford
6 Real Estate License #SA538506000
We collect this data history from publicly available records. To have your information removed, we recommend requesting removal directly through your county’s website.
R. Chris Reece
Good Oak Real Estate
(623) 663-4503
128 Total Sales
2 in The Lakes
$375K - $610K Price Range
Kim Panozzo
HomeSmart
(623) 888-8019
879 Total Sales
2 in The Lakes
$305K - $489K Price Range
Andrea Garcia
Keller Williams Realty Sonoran Living
(623) 900-1696
266 Total Sales
2 in The Lakes
$360K - $555K Price Range
Craig Binder
Jason Mitchell Real Estate
(623) 439-8822
97 Total Sales
2 in The Lakes
$465K - $540K Price Range
Samantha Barr
eXp Realty
(855) 606-2947
70 Total Sales
1 in The Lakes
$400,000 Price
Pat Monahan
Citiea
(888) 614-7731
127 Total Sales
2 in The Lakes
$260K - $540K Price Range
We collect this data history from publicly available records. To have your information removed, we recommend requesting removal directly through your county’s website.
| Date | Buyer | Sale Price | Title Company |
|---|---|---|---|
| -- | None Available | ||
| Clark Daniel N | -- | None Available |
We collect this data history from publicly available records. To have your information removed, we recommend requesting removal directly through your county’s website.
| Date | Status | Borrower | Loan Amount |
|---|---|---|---|
| Open | $304,500 |
We collect this data history from publicly available records. To have your information removed, we recommend requesting removal directly through your county’s website.
| Date | Event | Price | List to Sale | Price per Sq Ft |
|---|---|---|---|---|
| 09/13/2019 09/13/19 | Rented | $1,900 | -9.5% | -- |
| 08/21/2019 08/21/19 | Under Contract | -- | -- | -- |
| 08/20/2019 08/20/19 | Price Changed | $2,100 | -10.6% | $1 / Sq Ft |
| 08/07/2019 08/07/19 | Price Changed | $2,350 | -5.8% | $1 / Sq Ft |
| 07/19/2019 07/19/19 | For Rent | $2,495 | -- | -- |
We collect this data history from publicly available records. To have your information removed, we recommend requesting removal directly through your county’s website.
| Year | Tax Paid | Tax Assessment Tax Assessment Total Assessment is a certain percentage of the fair market value that is determined by local assessors to be the total taxable value of land and additions on the property. | Land | Improvement |
|---|---|---|---|---|
| 2025 | $2,519 | $21,015 | ||
| 2024 | $2,326 | $20,014 | ||
| 2023 | $2,326 | $37,210 | $7,440 | $29,770 |
| 2022 | $2,231 | $27,520 | $5,500 | $22,020 |
| 2021 | $2,246 | $25,510 | $5,100 | $20,410 |
| 2020 | $2,178 | $23,950 | $4,790 | $19,160 |
| 2019 | $1,856 | $22,280 | $4,450 | $17,830 |
| 2018 | $1,806 | $20,680 | $4,130 | $16,550 |
| 2017 | $1,750 | $18,880 | $3,770 | $15,110 |
| 2016 | $1,742 | $18,920 | $3,780 | $15,140 |
| 2015 | $1,684 | $16,970 | $3,390 | $13,580 |
RE
Landlord's Agent in 2019
Rebecca Enger
AH Properties
RS
Tenant's Agent in 2019
Rebecca (Becky) Stanford
6 Real Estate
Source: Arizona Regional Multiple Listing Service (ARMLS)
MLS Number: 5954273
APN: 133-41-512
Disclaimer: Certain information contained herein is derived from information provided by parties other than Homes.com. All information provided is deemed reliable, but is not guaranteed to be accurate and should be independently verified.
All information should be verified by the recipient and none is guaranteed as accurate by ARMLS
Listing Information presented by local MLS brokerage: Ten-X, local REALTOR®- Arlene Richardson - (888)-952-6393
Ask me questions while you tour the home.