
Jessica Sedei
Jason Mitchell Real Estate
(360) 226-7714
43 Total Sales
1 in The Lakes
$515,000 Price
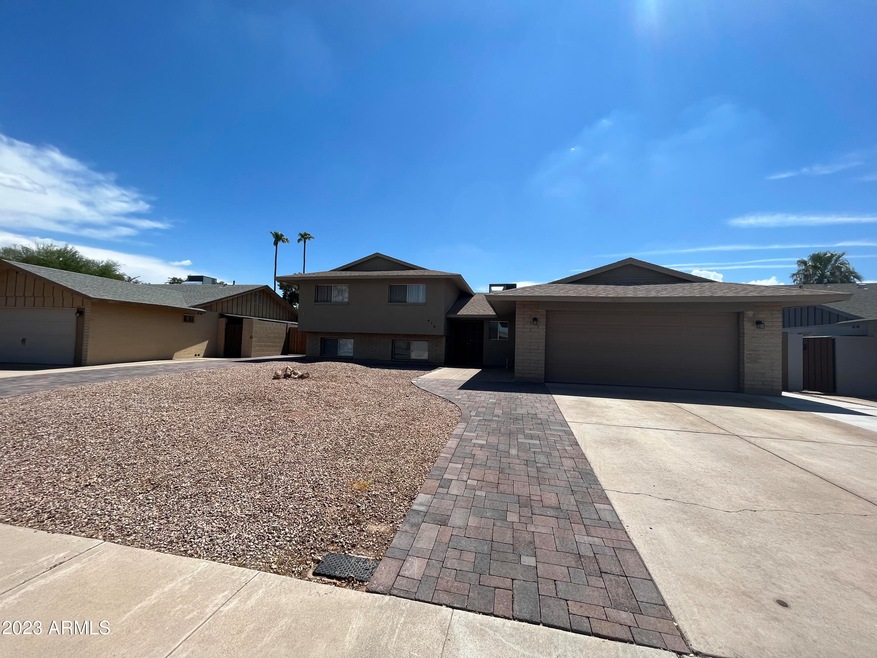
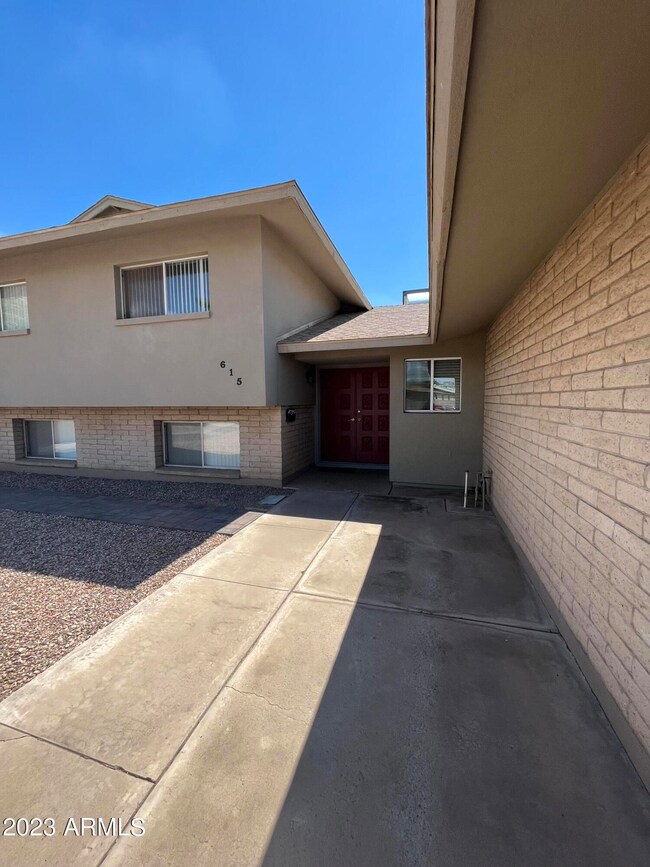
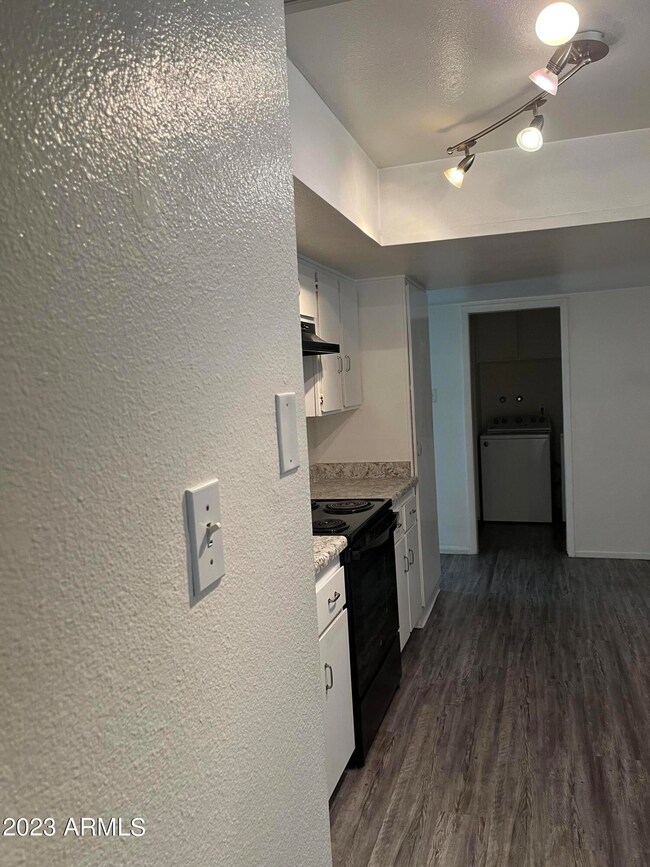
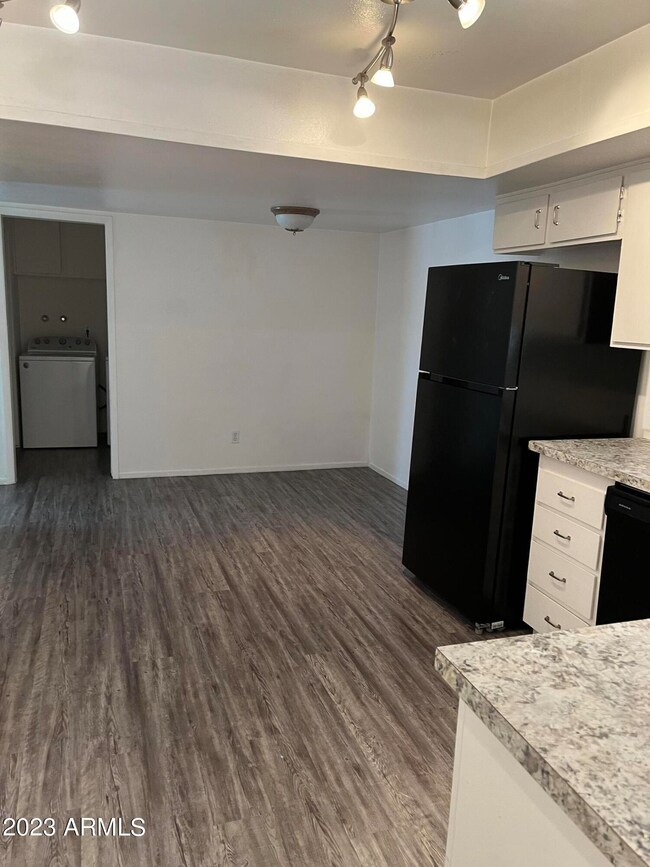
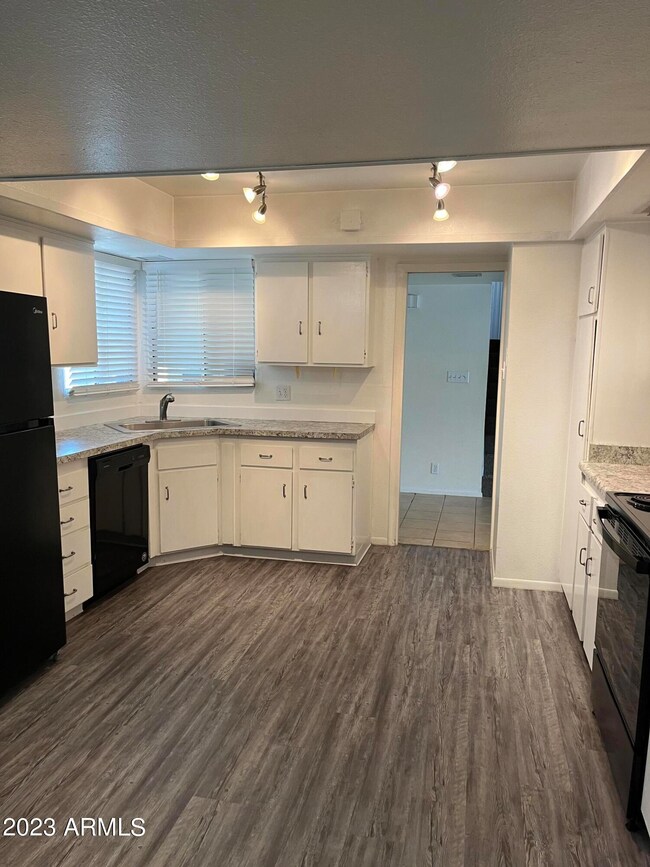
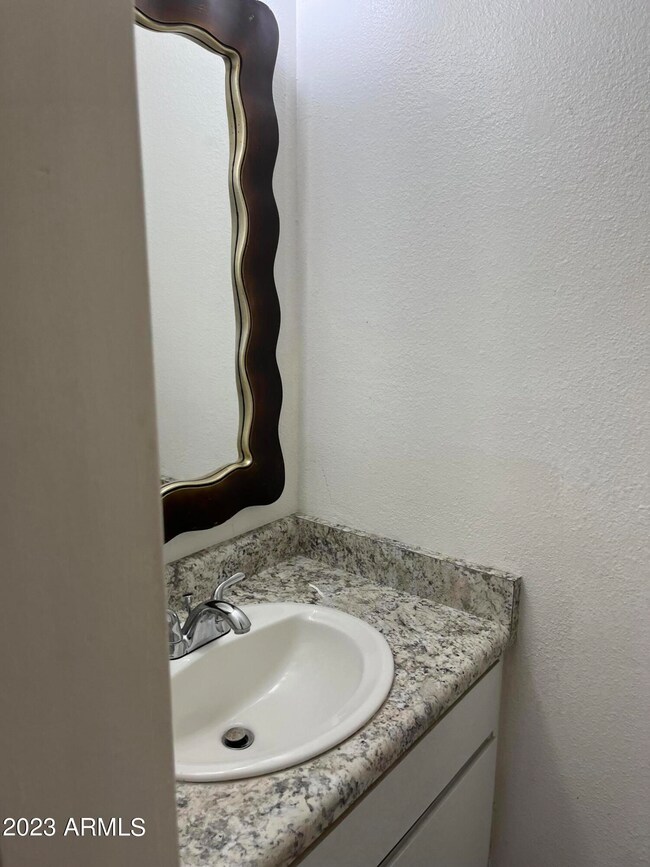
Estimated Value: $587,579
1 small dog allowed: $30/mo. Sorry, no cats allowed. This property owner does participate in Section 8 housing programs. Must have 2 years of verifiable present and/or past landlord history other than friends/family. Lease start date must be within 10 days of application approval, if vacant property. 1750.00 Refundable deposit, $100 non-refundable administration fee, the first month's rent and 4.75% monthly administration fees are due within 24 hours of approval. This must be paid in our office by either a cashier's check, money order, debit or credit cards; No Personal checks or Cash will be accepted for these move-in monies. Roommates are allowed in our properties; however more landlord history may be required. On-time rental payments are required to be made through on-line payment center to avoid payment processing fee of $25.
Last Agent to Rent the Property
PRS Property Management License #BR545675000 Listed on: 08/30/2023
Last Renter's Agent
PRS Property Management License #BR545675000 Listed on: 08/30/2023
We collect this data history from publicly available records. To have your information removed, we recommend requesting removal directly through your county’s website.
Jessica Sedei
Jason Mitchell Real Estate
(360) 226-7714
43 Total Sales
1 in The Lakes
$515,000 Price
Elizabeth Collier
West USA Realty
(623) 253-4156
15 Total Sales
1 in The Lakes
$665,000 Price
Stephanie Bray
SERHANT.
(480) 531-8952
173 Total Sales
2 in The Lakes
$378K - $540K Price Range
Mizael Martinez
Coldwell Banker Realty
(623) 263-4174
52 Total Sales
1 in The Lakes
$515,000 Price
Stacey Akers
NextHome Valleywide
(623) 253-7995
61 Total Sales
3 in The Lakes
$445K - $705K Price Range
Sean O'Carroll
Citiea
(888) 597-5034
191 Total Sales
1 in The Lakes
$283,000 Price
We collect this data history from publicly available records. To have your information removed, we recommend requesting removal directly through your county’s website.
| Date | Buyer | Sale Price | Title Company |
|---|---|---|---|
| -- | None Listed On Document | ||
| Mhc Green Llc | -- | None Available | |
| Mhc Gold Llc | -- | None Available | |
| Mcwhirter Benedict T | $159,900 | Security Title Agency | |
| Tymczyszyn Scott | -- | None Available | |
| Tymczyszyn Scott | -- | None Available | |
| Tymczyszyn Scott | $335,000 | Lawyers Title Insurance Corp | |
| Miner Nicholas L | -- | Chicago Title Insurance Comp | |
| Miner Nicholas L | $178,500 | Chicago Title Insurance Co | |
| Herzl Lauren Brown | $163,000 | Capital Title Agency | |
| Herzl Lauren Brown | -- | Capital Title Agency | |
| Mckenzie Brad R | -- | Security Title Agency | |
| Mckenzie Bradley R | -- | Security Title Agency | |
| Mckenzie Brad R | $118,000 | United Title Agency |
We collect this data history from publicly available records. To have your information removed, we recommend requesting removal directly through your county’s website.
| Date | Status | Borrower | Loan Amount |
|---|---|---|---|
| Previous Owner | $119,925 | ||
| Previous Owner | Tymczyszyn Scott | $50,250 | |
| Previous Owner | Tymczyszyn Scott | $251,250 | |
| Previous Owner | Miner Nicholas L | $31,800 | |
| Previous Owner | Miner Nicholas L | $169,600 | |
| Previous Owner | Miner Nicholas L | $169,550 |
We collect this data history from publicly available records. To have your information removed, we recommend requesting removal directly through your county’s website.
| Date | Event | Price | List to Sale | Price per Sq Ft |
|---|---|---|---|---|
| 01/02/2024 01/02/24 | Rented | $2,150 | 0.0% | -- |
| 12/22/2023 12/22/23 | Price Changed | $2,150 | -13.8% | $1 / Sq Ft |
| 10/16/2023 10/16/23 | Price Changed | $2,495 | -15.4% | $1 / Sq Ft |
| 09/08/2023 09/08/23 | Price Changed | $2,950 | -7.8% | $1 / Sq Ft |
| 08/31/2023 08/31/23 | For Rent | $3,200 | -- | -- |
We collect this data history from publicly available records. To have your information removed, we recommend requesting removal directly through your county’s website.
| Year | Tax Paid | Tax Assessment Tax Assessment Total Assessment is a certain percentage of the fair market value that is determined by local assessors to be the total taxable value of land and additions on the property. | Land | Improvement |
|---|---|---|---|---|
| 2025 | $2,981 | $24,872 | ||
| 2024 | $2,753 | $23,687 | ||
| 2023 | $2,753 | $42,880 | $8,570 | $34,310 |
| 2022 | $2,640 | $31,880 | $6,370 | $25,510 |
| 2021 | $2,659 | $29,660 | $5,930 | $23,730 |
| 2020 | $2,578 | $28,080 | $5,610 | $22,470 |
| 2019 | $2,529 | $26,520 | $5,300 | $21,220 |
| 2018 | $2,466 | $24,780 | $4,950 | $19,830 |
| 2017 | $2,393 | $22,900 | $4,580 | $18,320 |
| 2016 | $2,376 | $23,260 | $4,650 | $18,610 |
| 2015 | $2,282 | $20,770 | $4,150 | $16,620 |
JW
Landlord's Agent in 2024
Jeanine Watson
PRS Property Management
(480) 292-3075
Source: Arizona Regional Multiple Listing Service (ARMLS)
MLS Number: 6599059
APN: 133-41-510
Disclaimer: Certain information contained herein is derived from information provided by parties other than Homes.com. All information provided is deemed reliable, but is not guaranteed to be accurate and should be independently verified.
All information should be verified by the recipient and none is guaranteed as accurate by ARMLS
Listing Information presented by local MLS brokerage: Ten-X, local REALTOR®- Arlene Richardson - (888)-952-6393
Ask me questions while you tour the home.