
James Nay
River City Elite Properties - Real Broker
(804) 609-2378
1,121 Total Sales
24 in Highland Park
$150K - $419K Price Range

Estimated Value: $220,326 - $244,000
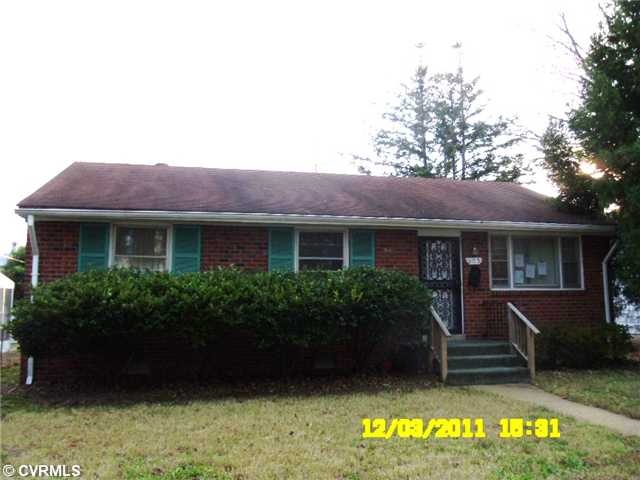
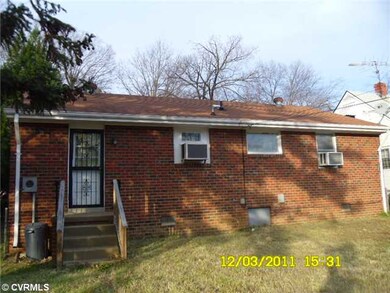
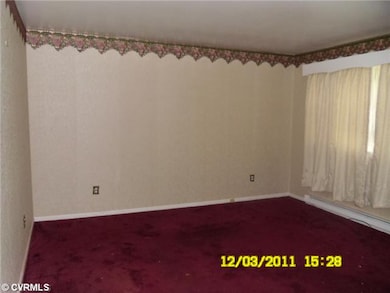
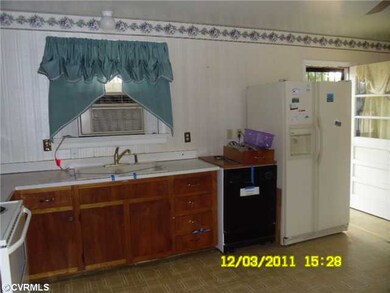
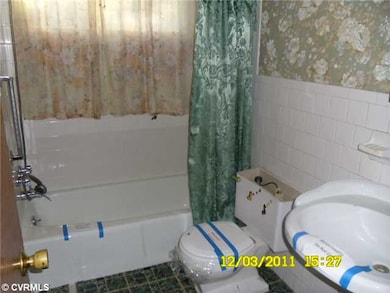
THIS IS A GREAT STARTER HOME AND PRICED TO SELL! THIS GREAT BRICK RANCH WITH APPEAL AND WITH JUST A LITTLE TLC NEEDED TO GET IN ON THIS GREAT DEAL. MUST CALL FOR DETAILS!!!
Last Agent to Sell the Property
EXP Realty, LLC License #0225050786 Listed on: 01/04/2012
We collect this data history from publicly available records. To have your information removed, we recommend requesting removal directly through your county’s website.
James Nay
River City Elite Properties - Real Broker
(804) 609-2378
1,121 Total Sales
24 in Highland Park
$150K - $419K Price Range
Dianne Long
Napier REALTORS ERA
(804) 346-5643
99 Total Sales
1 in Highland Park
$315,000 Price
Jenny Brock
Neumann & Dunn Real Estate
(804) 409-9342
120 Total Sales
1 in Highland Park
$345,000 Price
Will Guza
Joyner Fine Properties
(804) 409-2204
57 Total Sales
1 in Highland Park
$215,000 Price
David Patsel
Napier Realtors, ERA
(804) 609-3875
316 Total Sales
1 in Highland Park
$350,000 Price
Jacque Vaughan
Mint Door Realty
(804) 886-1487
62 Total Sales
3 in Highland Park
$60K - $405K Price Range
We collect this data history from publicly available records. To have your information removed, we recommend requesting removal directly through your county’s website.
| Date | Buyer | Sale Price | Title Company |
|---|---|---|---|
| $77,000 | Attorney | ||
| Old Oak Llc | $29,900 | -- | |
| Metlife Bank Na | $68,539 | -- |
We collect this data history from publicly available records. To have your information removed, we recommend requesting removal directly through your county’s website.
| Date | Status | Borrower | Loan Amount |
|---|---|---|---|
| Previous Owner | $60,000 | ||
| Previous Owner | Old Oak Llc | $23,920 | |
| Previous Owner | Harris Gloria A | $127,500 |
We collect this data history from publicly available records. To have your information removed, we recommend requesting removal directly through your county’s website.
| Date | Event | Price | List to Sale | Price per Sq Ft |
|---|---|---|---|---|
| 10/02/2012 10/02/12 | Sold | $29,900 | 0.0% | $28 / Sq Ft |
| 09/21/2012 09/21/12 | Pending | -- | -- | -- |
| 01/04/2012 01/04/12 | For Sale | $29,900 | -- | $28 / Sq Ft |
We collect this data history from publicly available records. To have your information removed, we recommend requesting removal directly through your county’s website.
| Year | Tax Paid | Tax Assessment Tax Assessment Total Assessment is a certain percentage of the fair market value that is determined by local assessors to be the total taxable value of land and additions on the property. | Land | Improvement |
|---|---|---|---|---|
| 2026 | $1,908 | $159,000 | $69,000 | $90,000 |
| 2025 | $1,596 | $145,000 | $69,000 | $76,000 |
| 2024 | $1,596 | $133,000 | $61,000 | $72,000 |
| 2023 | $1,560 | $130,000 | $61,000 | $69,000 |
| 2022 | $1,248 | $104,000 | $44,000 | $60,000 |
| 2020 | $1,044 | $87,000 | $34,000 | $53,000 |
| 2019 | $878 | $77,000 | $25,000 | $52,000 |
| 2018 | $768 | $64,000 | $25,000 | $39,000 |
| 2017 | $768 | $64,000 | $25,000 | $39,000 |
| 2016 | $768 | $64,000 | $25,000 | $39,000 |
| 2015 | $768 | $64,000 | $25,000 | $39,000 |
| 2014 | $768 | $64,000 | $25,000 | $39,000 |
Seller's Agent in 2012
Hartwell Freeman
EXP Realty, LLC
(804) 901-0155
9 Total Sales
Buyer's Agent in 2012
Melissa Savenko
Long & Foster
(804) 986-3993
1 in this area
53 Total Sales
Source: Central Virginia Regional MLS
MLS Number: 1200281
APN: N000-1151-002
Disclaimer: Certain information contained herein is derived from information provided by parties other than Homes.com. All information provided is deemed reliable, but is not guaranteed to be accurate and should be independently verified.
All or a portion of th multiple Listing information is provided by the Central Virginia Regional Multiple Listing Service, LLC, from a copyrighted compilation of Listing s. All CVR MLS information provided is deemed reliable but is not guaranteed accurate. The compilation of Listings and each individual Listing are ©2026 Central Virginia Regional Multiple Listing Service, LLC. All rights reserved.
Ask me questions while you tour the home.