
Arnie Stein Team
RE/MAX Professionals
(720) 706-1893
29 Total Sales
1 in South Littleton
$670,000 Price


Estimated Value: $694,026
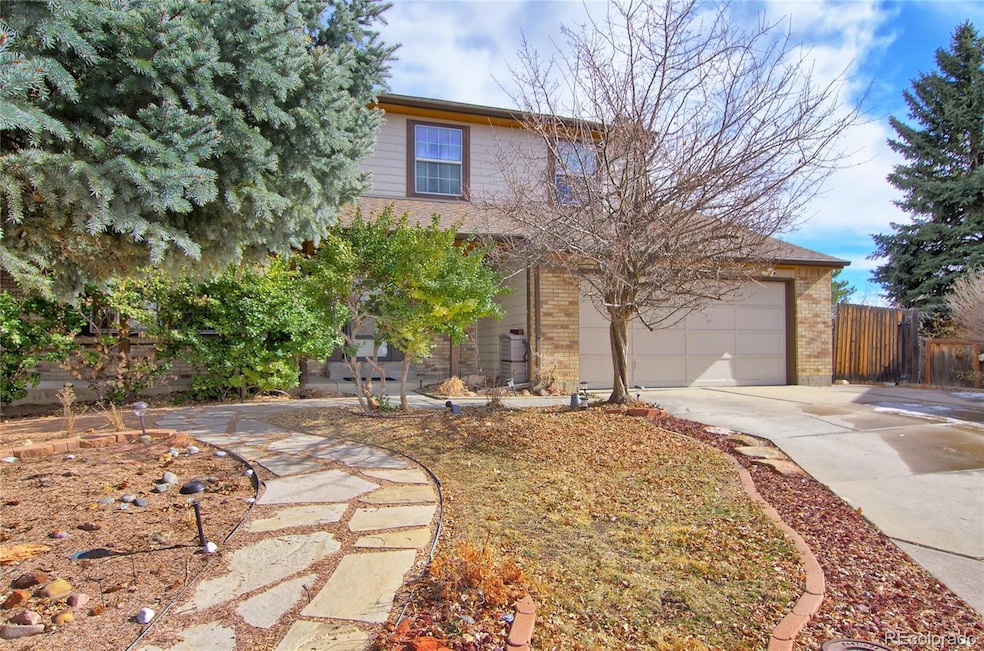
Welcome to this spacious Bayfield model nestled on a secluded cul-de-sac in Littleton's coveted Oakbrook neighborhood. There's room to roam in this two-story single-family home on a huge .36 acre lot with an attached two-car garage. An inviting flagstone path leads to a shaded front porch. Add your own cosmetic upgrades to suit your style. Check the neighborhood comps. A home of similar size recently sold for $875,000. The main level has gorgeous new wood floors in the living and dining rooms and refinished wood floors in the kitchen and family room. Granite counters in kitchen and a garden window for herbs year round. The family room has a bay window and a wood burning fireplace, ideal for relaxing evenings. Boasting four bedrooms upstairs, including a large primary bedroom with vaulted ceilings, a remodeled en suite bath, cork backed vinyl plank flooring (easy on the feet) and walk-in closet. The three secondary bedrooms share a full bath on the second floor. No Popcorn Ceilings! An office/craft room in the basement has extra outlets. A basement workroom/storage room is located off the laundry area. The back yard has a large patio off the kitchen and a pad for a hot tub. A high yield apple tree bears delicious fruit. A backyard shed and small playhouse are also included. Existing riding mower will remain with the property. Small RV parking pad is located on the northeast side of the house. The southwest-facing orientation ensures the snow melts quickly. New Hail Resistant class 4 roof and exterior paint 2024. Tankless hot water heater 2020. The voluntary HOA hosts various events, including dumpster days, an annual garage sale, and summer food truck nights. Conveniently located near the Lee Gulch Trail, this home provides easy access to one of the prettiest stretches of the Highline Canal. Close to Littleton Hospital, C470, Streets of Southglenn, library, movie theatre, shopping and restaurants.
Last Agent to Sell the Property
MB CM Real Estate Inc Brokerage Email: comitchell@MSN.COM,303-525-6888 License #40008956 Listed on: 02/22/2025
We collect this data history from publicly available records. To have your information removed, we recommend requesting removal directly through your county’s website.
Arnie Stein Team
RE/MAX Professionals
(720) 706-1893
29 Total Sales
1 in South Littleton
$670,000 Price
Dallas Hidalgo
Ohana Style Realty
(720) 706-8736
68 Total Sales
2 in South Littleton
$560,000 Price Range
DeLUX Team
Compass - Denver
(720) 445-8689
108 Total Sales
3 in South Littleton
$350K - $890K Price Range
Kelly Dolph
Keller Williams Foothills Realty
(720) 573-0937
133 Total Sales
2 in South Littleton
$535,000 Price Range
David Armayor
Coldwell Banker Realty 24
(720) 586-4758
68 Total Sales
1 in South Littleton
$630,000 Price
Erica Dufford
Coldwell Banker Realty 24
(720) 802-4140
101 Total Sales
1 in South Littleton
$669,000 Price
We collect this data history from publicly available records. To have your information removed, we recommend requesting removal directly through your county’s website.
| Date | Buyer | Sale Price | Title Company |
|---|---|---|---|
| -- | $650,000 | Fidelity National Title | |
| Brown Laura Jean | -- | None Available | |
| Medina Laura J | -- | -- | |
| Medina Benny | -- | -- | |
| Hay Lester O Iii Hay Pamela J | -- | -- | |
| Conversion Arapco | -- | -- | |
| Conversion Arapco | -- | -- | |
| Conversion Arapco | -- | -- | |
| Conversion Arapco | -- | -- |
We collect this data history from publicly available records. To have your information removed, we recommend requesting removal directly through your county’s website.
| Date | Status | Borrower | Loan Amount |
|---|---|---|---|
| Closed | -- | $390,000 | |
| Previous Owner | Medina Laura J | $73,526 |
We collect this data history from publicly available records. To have your information removed, we recommend requesting removal directly through your county’s website.
| Date | Event | Price | List to Sale | Price per Sq Ft |
|---|---|---|---|---|
| 03/18/2025 03/18/25 | Sold | $650,000 | 0.0% | $248 / Sq Ft |
| 02/22/2025 02/22/25 | For Sale | $650,000 | -- | $248 / Sq Ft |
We collect this data history from publicly available records. To have your information removed, we recommend requesting removal directly through your county’s website.
| Year | Tax Paid | Tax Assessment Tax Assessment Total Assessment is a certain percentage of the fair market value that is determined by local assessors to be the total taxable value of land and additions on the property. | Land | Improvement |
|---|---|---|---|---|
| 2026 | $3,640 | $37,234 | ||
| 2025 | $3,286 | $38,025 | ||
| 2024 | $3,073 | $38,840 | ||
| 2023 | $3,073 | $38,840 | $0 | $0 |
| 2022 | $2,758 | $34,111 | $0 | $0 |
| 2021 | $2,750 | $34,111 | $0 | $0 |
| 2020 | $2,471 | $32,268 | $0 | $0 |
| 2019 | $2,325 | $32,268 | $0 | $0 |
| 2018 | $1,731 | $27,072 | $0 | $0 |
| 2017 | $2,185 | $27,072 | $0 | $0 |
| 2016 | $2,000 | $23,816 | $0 | $0 |
| 2015 | $2,005 | $23,816 | $0 | $0 |
| 2014 | -- | $19,152 | $0 | $0 |
| 2013 | -- | $20,300 | $0 | $0 |
Seller's Agent in 2025
Cindy Mitchell
MB CM Real Estate Inc
(303) 525-6888
2 in this area
34 Total Sales
Buyer's Agent in 2025
Shelle Pennington
Addison & Maxwell
(303) 667-3335
1 in this area
155 Total Sales
Buyer Co-Listing Agent in 2025
Cynthia Perry
Compass - Denver
(720) 334-9377
1 in this area
25 Total Sales
Source: REcolorado®
MLS Number: 2029933
APN: 2077-34-1-08-021
Disclaimer: Certain information contained herein is derived from information provided by parties other than Homes.com. All information provided is deemed reliable, but is not guaranteed to be accurate and should be independently verified.
All data is obtained from various sources and may not have been verified by broker or MLS GRID. Supplied Open House Information is subject to change without notice. All information should be independently reviewed and verified for accuracy. Properties may or may not be listed by the office/agent presenting the information. Some IDX listings have been excluded from this website. The content relating to real estate for sale in this Web site comes in part from the Internet Data eXchange (“IDX”) program of METROLIST, INC., DBA RECOLORADO®. Real estate listings held by brokers other than Ten-X are marked with the IDX Logo. This information is being provided for the consumers’ personal, non-commercial use and may not be used for any other purpose. All information is subject to change and should be independently verified.
This publication is designed to provide information with regard to the subject matter covered. It is displayed with the understanding that the publisher and authors are not engaged in rendering real estate, legal, accounting, tax, or other professional services and that the publisher and authors are not offering such advice in this publication. If real estate, legal, or other expert assistance is required, the services of a competent, professional person should be sought.
The information contained in this publication is subject to change without notice. METROLIST, INC., DBA RECOLORADO MAKES NO WARRANTY OF ANY KIND WITH REGARD TO THIS MATERIAL, INCLUDING, BUT NOT LIMITED TO, THE IMPLIED WARRANTIES OF MERCHANTABILITY AND FITNESS FOR A PARTICULAR PURPOSE. METROLIST, INC., DBA RECOLORADO SHALL NOT BE LIABLE FOR ERRORS CONTAINED HEREIN OR FOR ANY DAMAGES IN CONNECTION WITH THE FURNISHING, PERFORMANCE, OR USE OF THIS MATERIAL.
PUBLISHER’S NOTICE: All real estate advertised herein is subject to the Federal Fair Housing Act and the Colorado Fair Housing Act, which Acts make it illegal to make or publish any advertisement that indicates any preference, limitation, or discrimination based on race, color, religion, sex, handicap, familial status, or national origin.
METROLIST, INC., DBA RECOLORADO will not knowingly accept any advertising for real estate that is in violation of the law. All persons are hereby informed that all dwellings advertised are available on an equal opportunity basis.
© 2026 METROLIST, INC., DBA RECOLORADO® – All Rights Reserved. 6455 S. Yosemite St., Suite 500 Greenwood Village, CO 80111 USA
ALL RIGHTS RESERVED WORLDWIDE. No part of this publication may be reproduced, adapted, translated, stored in a retrieval system or transmitted in any form or by any means, electronic, mechanical, photocopying, recording, or otherwise, without the prior written permission of the publisher. The information contained herein including but not limited to all text, photographs, digital images, virtual tours, may be seeded and monitored for protection and tracking.
Listings courtesy of REcolorado® as distributed by MLS GRID.
Based on information submitted to the MLS GRID
Ask me questions while you tour the home.