
Bruce Bachtel
Responds Quickly
Bluefield Realty Group
(864) 387-4255
183 Total Sales
4 in Anderson
$156K - $328K Price Range
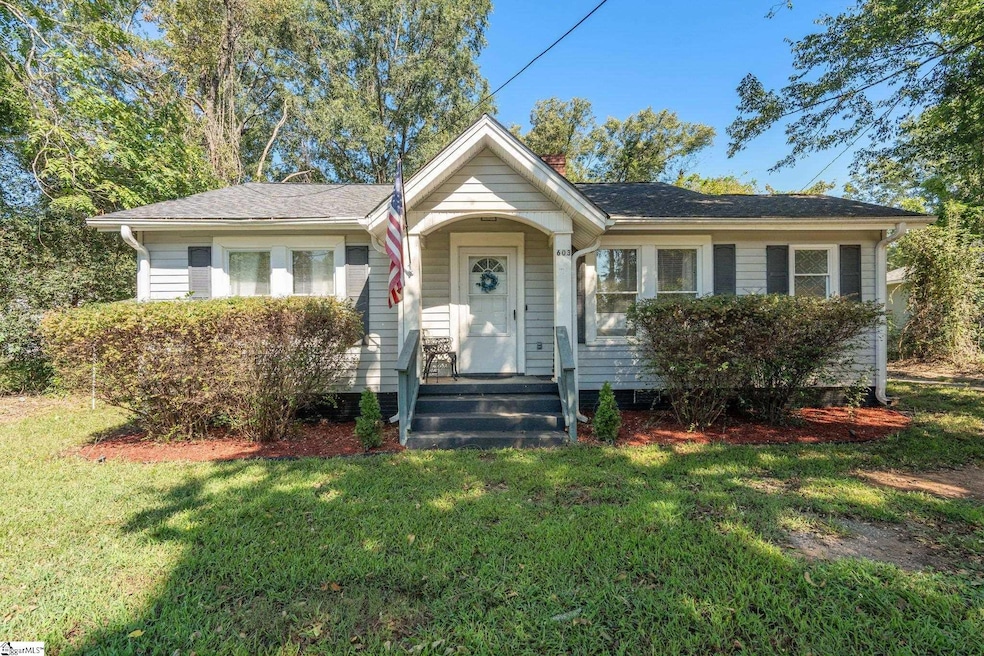
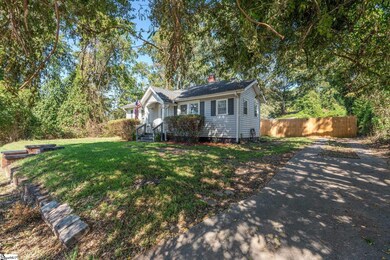
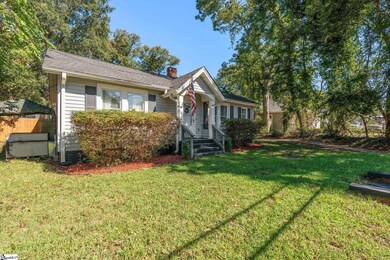
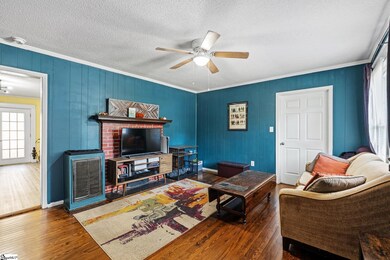
Estimated Value: $157,443
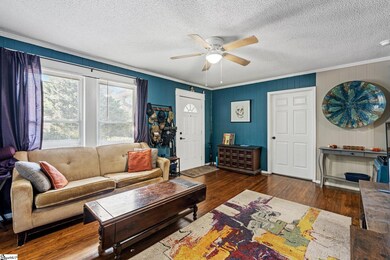
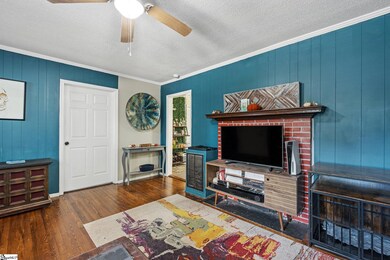
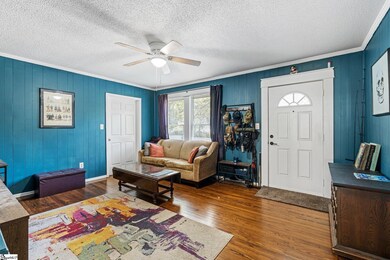
Welcome home to this thoughtfully updated ranch near downtown Anderson! Updates include new paint, painted cabinets and butcher block countertops in kitchen, nest thermostat, new light fixtures inside and out, new countertop in bathroom, built in closet system, and a new roof in 2020. The back yard includes a 100' x 80' privacy fence, a new deck with built in seating and cooler, and a new mini-shed that conveys. You don't want to miss this gem!
Last Agent to Sell the Property
Coldwell Banker Caine/Williams License #102438 Listed on: 10/04/2024
We collect this data history from publicly available records. To have your information removed, we recommend requesting removal directly through your county’s website.
Bruce Bachtel
Bluefield Realty Group
(864) 387-4255
183 Total Sales
4 in Anderson
$156K - $328K Price Range
Lisa Alexander
Del-Co Realty Group, Inc.
(864) 999-4346
123 Total Sales
1 in Anderson
$150,000 Price
Laura Simmons
Laura Simmons & Associates Real Estate
(864) 385-1861
208 Total Sales
2 in Anderson
$277K - $330K Price Range
Travis Clarkson
EXP Realty LLC
(833) 658-5848
59 Total Sales
3 in Anderson
$180K - $385K Price Range
Katie Tillman
BuyHartwellLake, LLC
(864) 412-4255
109 Total Sales
39 in Anderson
$22K - $1.2M Price Range
Mary Beth Shealy
Western Upstate Keller Williams
(980) 550-4670
117 Total Sales
2 in Anderson
$106K - $345K Price Range
We collect this data history from publicly available records. To have your information removed, we recommend requesting removal directly through your county’s website.
| Date | Event | Price | List to Sale | Price per Sq Ft | Prior Sale |
|---|---|---|---|---|---|
| 12/11/2024 12/11/24 | Sold | $155,000 | -3.1% | $155 / Sq Ft | |
| 10/04/2024 10/04/24 | For Sale | $160,000 | +33.3% | $160 / Sq Ft | |
| 09/30/2022 09/30/22 | Sold | $120,000 | 0.0% | $114 / Sq Ft | View Prior Sale |
| 08/29/2022 08/29/22 | Pending | -- | -- | -- | |
| 08/24/2022 08/24/22 | For Sale | $120,000 | 0.0% | $114 / Sq Ft | |
| 08/10/2022 08/10/22 | Pending | -- | -- | -- | |
| 07/29/2022 07/29/22 | For Sale | $120,000 | -- | $114 / Sq Ft |
We collect this data history from publicly available records. To have your information removed, we recommend requesting removal directly through your county’s website.
| Year | Tax Paid | Tax Assessment Tax Assessment Total Assessment is a certain percentage of the fair market value that is determined by local assessors to be the total taxable value of land and additions on the property. | Land | Improvement |
|---|---|---|---|---|
| 2025 | $3,924 | $9,160 | $810 | $8,350 |
| 2024 | $3,924 | $4,810 | $540 | $4,270 |
| 2023 | $40 | $4,810 | $540 | $4,270 |
| 2022 | $626 | $2,670 | $190 | $2,480 |
| 2021 | $583 | $2,310 | $120 | $2,190 |
| 2020 | $579 | $2,310 | $120 | $2,190 |
| 2019 | $579 | $2,310 | $120 | $2,190 |
| 2018 | $584 | $2,310 | $120 | $2,190 |
| 2017 | -- | $2,310 | $120 | $2,190 |
| 2016 | $603 | $2,370 | $160 | $2,210 |
| 2015 | $608 | $2,370 | $160 | $2,210 |
| 2014 | $603 | $2,370 | $160 | $2,210 |
Seller's Agent in 2024
Neil Gobbel
Coldwell Banker Caine/Williams
(864) 881-1775
158 Total Sales
Buyer's Agent in 2024
Mark Rucker
Keller Williams Greenville Central
(864) 616-1932
299 Total Sales
Seller's Agent in 2022
Marvin Ward
Town & Country Properties, Inc
(864) 313-1111
64 Total Sales
Source: Greater Greenville Association of REALTORS®
MLS Number: 1538856
APN: 149-06-03-014
Disclaimer: Certain information contained herein is derived from information provided by parties other than Homes.com. All information provided is deemed reliable, but is not guaranteed to be accurate and should be independently verified.
IDX information is provided exclusively for personal, non-commercial use, and may not be used for any purpose other than to identify prospective properties consumers may be interested in purchasing. Information is deemed reliable but not guaranteed.
Ask me questions while you tour the home.