
Larissa Marin
BLACKSTONE REALTY
(646) 859-4391
28 Total Sales
3 in Baldwin
$550K - $735K Price Range
Estimated Value: $751,000 - $818,968
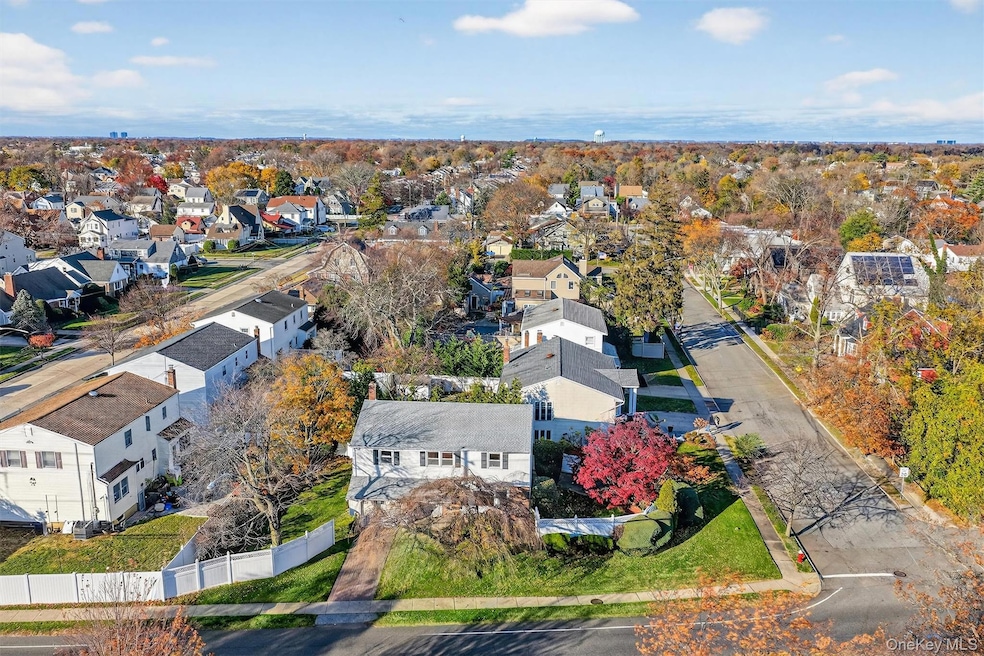
A warm, cozy house you’ll love calling home... Set on a wonderful corner lot in Baldwin’s Silver Lake area, this sun-drenched Colonial offers tremendous space, charm, and convenience in a location loved for its easy access to everything. Hardwood floors carry throughout the home, and the layout has a comfortable, natural flow that immediately feels welcoming. The eat-in kitchen has been updated with granite counters, new wood cabinetry, and a tasteful tile backsplash. The easy connection between the kitchen, dining room, and living room creates an ideal setting for entertaining or simply enjoying everyday time at home. A flexible room on this level can serve a variety of needs, and a powder room completes the first floor. Upstairs, the primary suite is impressive in both size and comfort, offering a walk-in closet and an en-suite bath. Three additional oversized bedrooms and a hall bath provide exceptional room to spread out. The lower level is another standout feature — an oversized basement with substantial storage and endless possibilities for future use. An attached one-car garage provides interior access for convenience. Outdoors, the property offers multiple sitting areas around the home, with fenced and landscaped sections that create privacy while still embracing the openness of the corner-lot setting. What’s more, the home offers newer windows and a brand-new roof with a transferable warranty — a significant upgrade providing peace of mind for years ahead. The location ties it all together: close to Silver Lake Park, Oceanside Schools, shopping, dining, public transportation, and the LIRR with easy access to New York City. A spacious, inviting home in a truly convenient setting — ready for you to come in and make it your own. Welcome home.
Last Agent to Sell the Property
Giner Real Estate Inc. Brokerage Phone: 914-263-0345 License #10301216395 Listed on: 11/29/2025
We collect this data history from publicly available records. To have your information removed, we recommend requesting removal directly through your county’s website.
Larissa Marin
BLACKSTONE REALTY
(646) 859-4391
28 Total Sales
3 in Baldwin
$550K - $735K Price Range
Gabriel Kashi
KEYSTONE REALTY USA CORP
(347) 658-5258
403 Total Sales
1 in Baldwin
$749,000 Price
Natasha Conklin
HomeSmart Premier Living Rlty
(516) 308-9611
48 Total Sales
1 in Baldwin
$575,000 Price
Adriana Pinilla
Mint Homes LI LLC
(516) 990-2593
43 Total Sales
2 in Baldwin
$580K - $649K Price Range
Jenefer Joseph
JENEFER JOSEPH & ASSOCIATES INC
(516) 518-5230
35 Total Sales
3 in Baldwin
$465K - $767K Price Range
Hazel Fraser
Hot Homes Realty LLC.
(844) 908-4792
13 Total Sales
1 in Baldwin
$1,263,000 Price
We collect this data history from publicly available records. To have your information removed, we recommend requesting removal directly through your county’s website.
| Date | Buyer | Sale Price | Title Company |
|---|---|---|---|
| $734,000 | None Available | ||
| Filandro Dolores | -- | None Available | |
| -- | -- | -- |
We collect this data history from publicly available records. To have your information removed, we recommend requesting removal directly through your county’s website.
| Date | Event | Price | List to Sale | Price per Sq Ft |
|---|---|---|---|---|
| 02/13/2026 02/13/26 | Sold | $734,000 | -2.1% | $387 / Sq Ft |
| 01/12/2026 01/12/26 | Pending | -- | -- | -- |
| 11/29/2025 11/29/25 | For Sale | $750,000 | -- | $396 / Sq Ft |
We collect this data history from publicly available records. To have your information removed, we recommend requesting removal directly through your county’s website.
| Year | Tax Paid | Tax Assessment Tax Assessment Total Assessment is a certain percentage of the fair market value that is determined by local assessors to be the total taxable value of land and additions on the property. | Land | Improvement |
|---|---|---|---|---|
| 2026 | $14,514 | $529 | $199 | $330 |
| 2025 | $14,514 | $529 | $199 | $330 |
| 2024 | $4,163 | $529 | $199 | $330 |
| 2023 | $13,689 | $529 | $199 | $330 |
| 2022 | $13,689 | $529 | $199 | $330 |
| 2021 | $13,815 | $511 | $192 | $319 |
| 2020 | $13,275 | $774 | $456 | $318 |
| 2019 | $5,053 | $975 | $574 | $401 |
| 2018 | $9,538 | $975 | $0 | $0 |
| 2017 | $8,296 | $975 | $574 | $401 |
| 2016 | $12,995 | $975 | $574 | $401 |
| 2015 | $4,459 | $975 | $574 | $401 |
| 2014 | $4,459 | $975 | $574 | $401 |
| 2013 | $4,176 | $975 | $574 | $401 |
Seller's Agent in 2026
Michael A Tarallo
Giner Real Estate Inc.
(917) 374-0026
177 Total Sales
BV
Buyer's Agent in 2026
Bright Varghese
Keller Williams Legendary
(516) 328-8600
2 Total Sales
Source: OneKey® MLS
MLS Number: 936408
APN: 2089-54-180-00-0081-0
Disclaimer: Certain information contained herein is derived from information provided by parties other than Homes.com. All information provided is deemed reliable, but is not guaranteed to be accurate and should be independently verified.
The data relating to real estate for sale or lease on this web site comes in part from OneKey® MLS. Real estate listings held by brokerage firms other than Ten-X are marked with the OneKey® MLS logo or an abbreviated logo and detailed information about them includes the name of the listing broker.
Based on information submitted to the MLS GRID. All data is obtained from various sources and may not have been verified by broker or MLS GRID. Supplied Open House Information is subject to change without notice. All information should be independently reviewed and verified for accuracy. Properties may or may not be listed by the office/agent presenting the information. Some IDX listings have been excluded from this website. IDX information is provided exclusively for personal, non-commercial use, and may not be used for any purpose other than to identify prospective properties consumers may be interested in purchasing.
Information is deemed reliable but not guaranteed.
Copyright 2026 OneKey® MLS. All rights reserved.
Based on information submitted to the MLS GRID
Listings courtesy of OneKey® MLS as distributed by MLS GRID
Ask me questions while you tour the home.