N
Seller's Agent in 2019
Nevis and Ardizzone Team
Compass

Estimated Value: $1,110,000 - $1,198,898
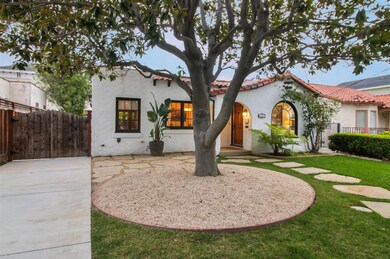
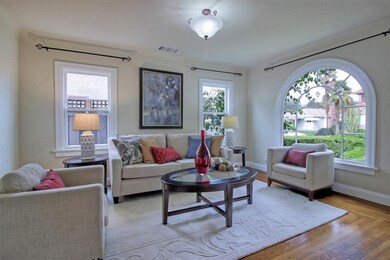
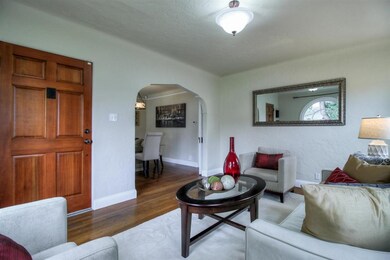
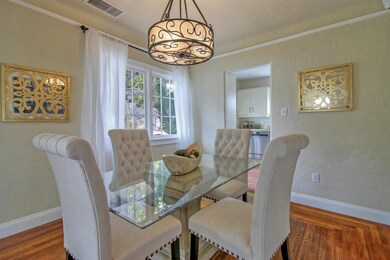
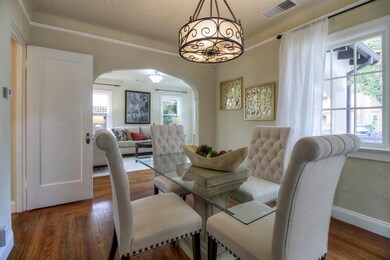
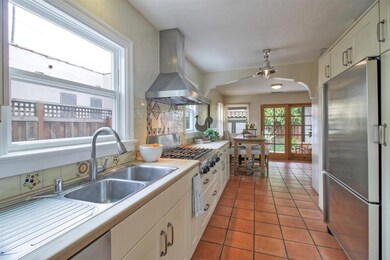
Beautifully remodeled Spanish bungalow on a tree lined street in proximity to Japan town. Charming home offers timeless architectural elements such as arched passage ways, Saltillo style pavers, Oak hardwood floors, arched divided light picture window, beautiful moldings and textured walls. This chefs kitchen offers a 6 burner gas range, s/s appliances including built-in refrigerator, elegant wood cabinetry w/butcher block counter tops accented by Spanish style tile back splash. Baths are adorned with stone & ceramic flooring, furniture style vanities, skylights, upgraded plumbing fixtures and body wash style shower fixture in the Master bath. The outdoor living spaces offer flagstone pavers, smooth concrete work, & covered patio- perfect for outdoor dining. French doors off the Master lead to lovely lawn & garden w/ fruit trees and walking path. One car detached garage offers parking/storage. Lovely neighborhood is in close proximity to Backesto Park, a wonderful gathering spot.
Last Agent to Sell the Property
Nevis and Ardizzone Team
Compass License #70010073 Listed on: 03/07/2019

Last Buyer's Agent
Pamela Berg
Compass License #01912586
We collect this data history from publicly available records. To have your information removed, we recommend requesting removal directly through your county’s website.
We collect this data history from publicly available records. To have your information removed, we recommend requesting removal directly through your county’s website.
| Date | Buyer | Sale Price | Title Company |
|---|---|---|---|
| $975,000 | Old Republic Title Company | ||
| -- | Wfg Lender Services | ||
| $620,000 | First American Title Company | ||
| -- | Fidelity National Title Ins | ||
| $430,000 | Chicago Title Co | ||
| $276,000 | Old Republic Title Company |
We collect this data history from publicly available records. To have your information removed, we recommend requesting removal directly through your county’s website.
| Date | Status | Borrower | Loan Amount |
|---|---|---|---|
| Open | $731,250 | ||
| Previous Owner | $564,000 | ||
| Previous Owner | $123,983 | ||
| Previous Owner | $495,932 | ||
| Previous Owner | $43,000 | ||
| Previous Owner | $338,000 | ||
| Previous Owner | $344,000 | ||
| Previous Owner | $25,000 | ||
| Previous Owner | $220,800 |
We collect this data history from publicly available records. To have your information removed, we recommend requesting removal directly through your county’s website.
| Date | Event | Price | List to Sale | Price per Sq Ft |
|---|---|---|---|---|
| 04/15/2019 04/15/19 | Sold | $975,000 | +8.5% | $817 / Sq Ft |
| 03/16/2019 03/16/19 | Pending | -- | -- | -- |
| 03/07/2019 03/07/19 | For Sale | $899,000 | -- | $754 / Sq Ft |
We collect this data history from publicly available records. To have your information removed, we recommend requesting removal directly through your county’s website.
| Year | Tax Paid | Tax Assessment Tax Assessment Total Assessment is a certain percentage of the fair market value that is determined by local assessors to be the total taxable value of land and additions on the property. | Land | Improvement |
|---|---|---|---|---|
| 2025 | $13,831 | $1,095,434 | $827,712 | $267,722 |
| 2024 | $13,831 | $1,073,956 | $811,483 | $262,473 |
| 2023 | $13,572 | $1,052,899 | $795,572 | $257,327 |
| 2022 | $13,454 | $1,032,255 | $779,973 | $252,282 |
| 2021 | $13,186 | $1,012,016 | $764,680 | $247,336 |
| 2020 | $12,911 | $1,001,640 | $756,840 | $244,800 |
| 2019 | $10,536 | $795,938 | $551,276 | $244,662 |
| 2018 | $10,344 | $773,000 | $535,300 | $237,700 |
| 2017 | $9,520 | $696,000 | $482,000 | $214,000 |
| 2016 | $7,882 | $562,000 | $389,200 | $172,800 |
| 2015 | $8,884 | $551,000 | $381,600 | $169,400 |
| 2014 | $6,683 | $454,000 | $314,400 | $139,600 |
N
Seller's Agent in 2019
Nevis and Ardizzone Team
Compass
P
Buyer's Agent in 2019
Pamela Berg
Compass
Source: MLSListings
MLS Number: ML81741808
APN: 249-29-074
Disclaimer: Certain information contained herein is derived from information provided by parties other than Homes.com. All information provided is deemed reliable, but is not guaranteed to be accurate and should be independently verified.
Property Information © 2026 MLSListings Inc. All rights reserved. Listing information is deemed reliable but not guaranteed. Certain information contained herein is derived from information which is the licensed property of, and copyrighted by, MLSListings Inc. The viewer acknowledges ownership and validity of its copyright. Information provided is for personal, non-commercial use by a viewer with a bona fide interest in the purchase or sale of real estate of the type being offered via this website or other electronic means. The viewer is prohibited from copying, redistributing or retransmitting any of the data or information provided by MLSListing, Inc.
Ask me questions while you tour the home.