K
Seller's Agent in 2016
Kim Roetto
KRS Realty
Estimated Value: $229,000 - $386,000
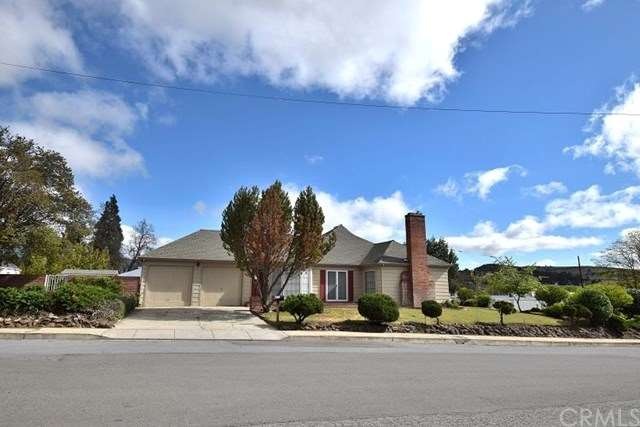
A MUST SEE TO APPRECIATE!! Amazing renovation of this quaint & charming home. Step into the spacious entry & be met w/refinished oak hardwood flooring, coved ceilings, built-in book cases, hutches & much more!! Upstairs is a quaint bedroom & bath w/original crystal lighting while downstairs you have two bedrooms & a large Jack-n-Jill bathroom w/separate tub & shower & counter space galore! Original cabinetry throughout has been updated w/granite counter tops & tile back splash! Light & airy, full of charm, character & space! Featuring a breakfast area w/built-in corner hutches & dining room w/French doors out to side patio area! Stainless steel appliances in kitchen - refrigerator is negotiable! Downstairs there is a 12 x 21 game room/family room w/heating & cooling & a 7 x 9.5 room that would be perfect for a wine cellar. New ground level laundry room/office area & an additional laundry area w/laundry shoot in the basement. Complete list of renovations will be available upon request. CALL TODAY! NOTE: The accuracy of the information provided is deemed reliable but is not guaranteed, is subject to change and should be independently verified.
Last Agent to Sell the Property
Null Null
Kimberly Anne Roetto, Broker License #1071562 Listed on: 05/20/2016
Last Buyer's Agent
Non-Member Agent CHICO
Non-Member Office CHICO License #99999
We collect this data history from publicly available records. To have your information removed, we recommend requesting removal directly through your county’s website.
We collect this data history from publicly available records. To have your information removed, we recommend requesting removal directly through your county’s website.
| Date | Buyer | Sale Price | Title Company |
|---|---|---|---|
| $200,000 | Mstc | ||
| -- | None Available | ||
| -- | None Available | ||
| $117,708 | None Available | ||
| -- | None Available | ||
| $198,500 | Siskiyou County Title Co |
We collect this data history from publicly available records. To have your information removed, we recommend requesting removal directly through your county’s website.
| Date | Status | Borrower | Loan Amount |
|---|---|---|---|
| Open | $34,700 | ||
| Open | $190,000 | ||
| Previous Owner | $35,000 | ||
| Previous Owner | $280,000 | ||
| Previous Owner | $230,400 | ||
| Previous Owner | $198,500 |
We collect this data history from publicly available records. To have your information removed, we recommend requesting removal directly through your county’s website.
| Date | Event | Price | List to Sale | Price per Sq Ft | Prior Sale |
|---|---|---|---|---|---|
| 07/12/2016 07/12/16 | Sold | $200,000 | 0.0% | $98 / Sq Ft | View Prior Sale |
| 07/12/2016 07/12/16 | Sold | $200,000 | -2.4% | $98 / Sq Ft | |
| 05/31/2016 05/31/16 | Pending | -- | -- | -- | |
| 05/31/2016 05/31/16 | Pending | -- | -- | -- | |
| 05/20/2016 05/20/16 | For Sale | $205,000 | 0.0% | $100 / Sq Ft | |
| 05/09/2016 05/09/16 | Pending | -- | -- | -- | |
| 04/15/2016 04/15/16 | For Sale | $205,000 | 0.0% | $100 / Sq Ft | |
| 04/15/2016 04/15/16 | For Sale | $205,000 | -- | $100 / Sq Ft |
We collect this data history from publicly available records. To have your information removed, we recommend requesting removal directly through your county’s website.
| Year | Tax Paid | Tax Assessment Tax Assessment Total Assessment is a certain percentage of the fair market value that is determined by local assessors to be the total taxable value of land and additions on the property. | Land | Improvement |
|---|---|---|---|---|
| 2025 | $2,379 | $232,112 | $46,420 | $185,692 |
| 2023 | $2,379 | $223,100 | $44,618 | $178,482 |
| 2022 | $2,289 | $218,727 | $43,744 | $174,983 |
| 2021 | $2,251 | $214,439 | $42,887 | $171,552 |
| 2020 | $2,236 | $212,241 | $42,448 | $169,793 |
| 2019 | $2,197 | $208,080 | $41,616 | $166,464 |
| 2018 | $2,154 | $204,000 | $40,800 | $163,200 |
| 2017 | $2,114 | $200,000 | $40,000 | $160,000 |
| 2016 | $1,745 | $165,683 | $46,598 | $119,085 |
| 2015 | $1,718 | $163,196 | $45,899 | $117,297 |
| 2014 | $1,656 | $160,000 | $45,000 | $115,000 |
K
Seller's Agent in 2016
Kim Roetto
KRS Realty
N
Seller's Agent in 2016
Null Null
Kimberly Anne Roetto, Broker
J
Buyer's Agent in 2016
James Costa
Connections

Buyer's Agent in 2016
William 'Mike' Matherly
Minton Hometown Properties
(530) 340-3840
14 Total Sales
Buyer's Agent in 2016
Danelle Rodgers
Coldwell Banker Mother Lode RE
(209) 743-4226
155 Total Sales
K
Buyer's Agent in 2016
KAREN WASEM
HOMEFRONT REALTY
Source: California Regional Multiple Listing Service (CRMLS)
MLS Number: CH16079582
APN: 053-022-090-000
Disclaimer: Certain information contained herein is derived from information provided by parties other than Homes.com. All information provided is deemed reliable, but is not guaranteed to be accurate and should be independently verified.
The multiple listing data appearing on this website, or contained in reports produced therefrom, is owned and copyrighted by California Regional Multiple Listing Service, Inc. ("CRMLS") and is protected by all applicable copyright laws. Information provided is for viewer's personal, non-commercial use and may not be used for any purpose other than to identify prospective properties the viewer may be interested in purchasing. All listing data, including but not limited to square footage and lot size is believed to be accurate, but the listing Agent, listing Broker and CRMLS and its affiliates do not warrant or guarantee such accuracy. The viewer should independently verify the listed data prior to making any decisions based on such information by personal inspection and/or contacting a real estate professional.
Based on information from California Regional Multiple Listing Service, Inc. and /or other sources. All data, including all measurements and calculations of area, is obtained from various sources and has not been, and will not be, verified by broker or MLS. All information should be independently reviewed and verified for accuracy. Properties may or may not be listed by the office/agent presenting the information
Ask me questions while you tour the home.