NOT LISTED FOR SALE

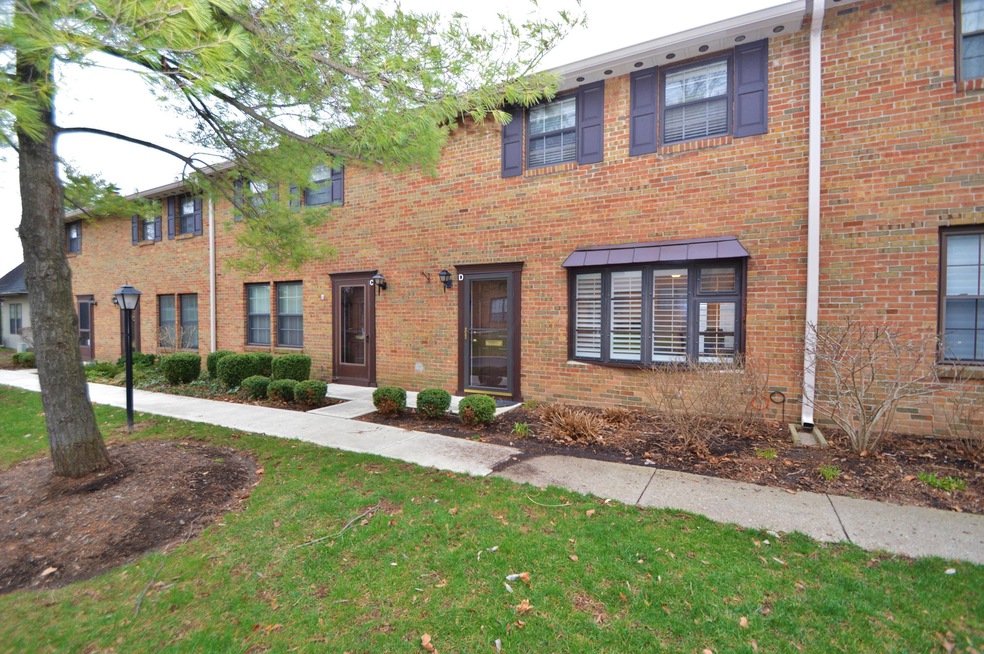
603 Olde Towne Ave Unit 603D Columbus, OH 43214

Olentangy Commons Neighborhood
2 Beds
1.5 Baths
1,260 Sq Ft
1970 Built

Sale Details

Date Sold: March 15, 2017

Last sale price $106,500 $85 Per Sq Ft

11 Days on Market

Highlights

  • Fitness Center
  • Community Pool
  • Fenced Yard
  • Clubhouse
  • Tennis Courts
  • Storm Windows

About This Home

As of March 2017

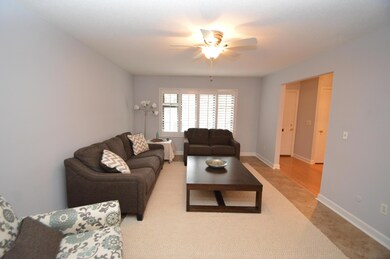
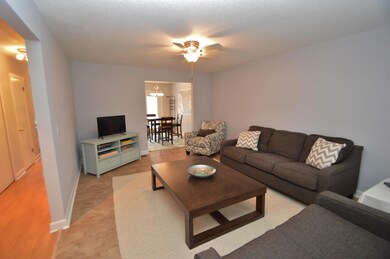
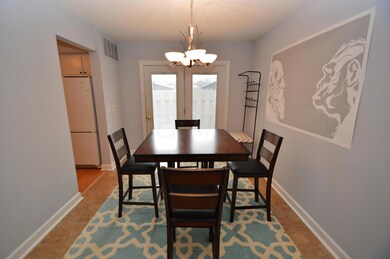
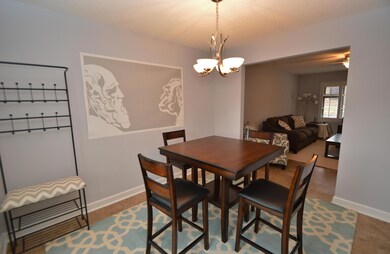
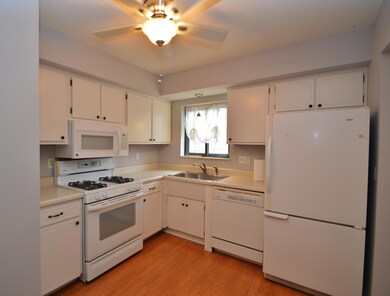
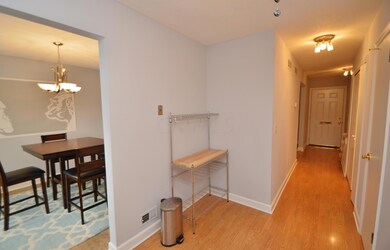
Move in ready 2 story condo with easy access to 315 and Olentangy River Rd. Freshly painted interior, new flooring in LR/DR. Very spacious bedrooms with 2 large closest in each. 1 carport, fenced patio area. Washer/dryer stay! Condo fee includes gas and water! Enjoy a clubhouse and pool access right down the road from Antrim Park, bike bath, Bill McDonalded Sports complex. FHA Approved complex.

Last Agent to Sell the Property

Addie Davis-Holsin

RE/MAX Capital Centre License #2006000625 Listed on: 02/27/2017

RE/MAX Capital Centre

Last Buyer's Agent

Lindsey Pusateri

Coldwell Banker Realty License #2003016588

Coldwell Banker Realty
Create a Home Valuation Report for This Property
The Home Valuation Report is an in-depth analysis detailing your home's value as well as a comparison with similar homes in the area

Property Details

Home Type

  • Condominium

Est. Annual Taxes

  • $1,983

Year Built

  • Built in 1970

Parking

  • 1 Carport Space

Home Design

  • Brick Exterior Construction
  • Slab Foundation

Interior Spaces

  • 1,260 Sq Ft Home
  • 2-Story Property
  • Laundry on main level

Kitchen

  • Gas Range
  • Microwave
  • Dishwasher

Flooring

  • Carpet
  • Laminate
  • Vinyl

Bedrooms and Bathrooms

  • 2 Bedrooms

Home Security

Outdoor Features

  • Patio

Unit Details

  • 1 Common Wall
  • Fenced Yard

Utilities

  • Forced Air Heating and Cooling System
  • Heating System Uses Gas
  • Gas Available

Listing and Financial Details

  • Assessor Parcel Number 010-191810

Community Details

Overview

  • Property has a Home Owners Association
  • Association fees include lawn care, gas, water, snow removal
  • Association Phone (614) 235-1187
  • Patterson Merlke HOA
  • On-Site Maintenance

Amenities

  • Clubhouse
  • Recreation Room

Recreation

  • Tennis Courts
  • Fitness Center
  • Community Pool
  • Snow Removal

Security

  • Storm Windows

Property Details

Home Type

Condominium

Est. Annual Taxes

$1,983

Year Built

Built in 1970

Listing Details

  • Type: Residential
  • Accessible Features: No
  • Year Built: 1970
  • Tax Year: 2016
  • Property Sub-Type: Condominium
  • Reso Fencing: Fenced
  • Reso Association Amenities: Tennis Court(s), Clubhouse, Fitness Facility, Pool, Sidewalk
  • Co List Office Phone: 614-447-1000
  • MLS Status: Closed
  • Subdivision Name: Olentangy Condominiums
  • Reso Interior Features: Dishwasher, Gas Range, Microwave, Refrigerator
  • Unit Levels: Two
  • New Construction: No
  • Reso Window Features: Storm All
  • Location Property Info List PriceSqFt: 83.33
  • Remarks Misc Hot Sheet Comments: new
  • Basement Basement YN2: No
  • Rooms:Living Room: Yes
  • Air Conditioning Central: Yes
  • Interior Flooring Carpet: Yes
  • Interior Flooring Laminate-Artificial: Yes
  • Interior Amenities Gas Range: Yes
  • Interior Amenities Microwave: Yes
  • Foundation:Slab: Yes
  • HOACOA Fee Includes Water: Yes
  • Interior Flooring Vinyl: Yes
  • Interior Amenities Dishwasher: Yes
  • HOACOA Fee Includes Lawn Care: Yes
  • HOACOA Fee Includes Recreation: Yes
  • CmplexSub Amenities Tennis Court: Yes
  • Exterior Brick: Yes
  • HOACOA Fee Includes Ext Building Maint: Yes
  • HOACOA Fee Includes Gas: Yes
  • HOACOA Fee Includes Snow Removal: Yes
  • CmplexSub Amenities Fitness Facility: Yes
  • Windows Storm All: Yes
  • CmplexSub Amenities Pool2: Yes
  • CmplexSub Amenities Clubhouse: Yes
  • Rooms 1st Flr Laundry: Yes
  • Levels Two2: Yes
  • Fencing Fenced Yard: Yes
  • Common Walls 1 Common Wall: Yes
  • Special Features: None
  • Property Sub Type: Condos

Interior Features

  • Upstairs Bedrooms: 2
  • Upstairs 1 Full Bathrooms: 1
  • Entry Level Half Bathrooms: 1
  • Basement YN: No
  • Full Bathrooms: 1
  • Half Bathrooms: 1
  • Total Bedrooms: 2
  • Flooring: Laminate, Carpet, Vinyl
  • General Property Info Baths FH: 1.1
  • Other Rooms:Dining Room: Yes

Exterior Features

  • Common Walls: 1 Common Wall
  • Foundation Details: Slab
  • Patio And Porch Features: Patio
  • Patio and Porch Features Patio: Yes

Utilities

  • Heating: Forced Air
  • Cooling: Central Air
  • Cooling Y N: Yes
  • HeatingYN: Yes
  • Heating:Forced Air: Yes
  • Heating:Gas2: Yes

Condo/Co-op/Association

  • Contact Name: PATTERSON MERLKE
  • Association Fee: 293.0
  • Phone: 614-235-1187
  • Association: Yes

Fee Information

  • Association Fee Includes: Lawn Care, Gas, Water, Snow Removal

Schools

  • Junior High Dist: COLUMBUS CSD 2503 FRA CO.

Lot Info

  • Parcel Number: 010-191810

Tax Info

  • Tax Annual Amount: 1983.0

Home Values in the Area

Source: Public Records

Average Home Value in this Area


Source: Public Records

Agents Specializing in Olentangy Commons, OH

See All Agents

Property History

We collect this data history from publicly available records. To have your information removed, we recommend requesting removal directly through your county’s website.

Date Event Price List to Sale Price per Sq Ft Prior Sale
03/15/2017 03/15/17 Sold $106,500 +1.4% $85 / Sq Ft
02/27/2017 02/27/17 For Sale $105,000 +25.0% $83 / Sq Ft
05/30/2014 05/30/14 Sold $84,000 -3.3% $67 / Sq Ft View Prior Sale
04/30/2014 04/30/14 Pending -- -- --
03/11/2014 03/11/14 For Sale $86,900 -- $69 / Sq Ft
Source: Columbus and Central Ohio Regional MLS

Agents Affiliated with this Home

  • Section Image
  • Section Image
  • Section Image
See All Agents

Map

Source: Columbus and Central Ohio Regional MLS

MLS Number: 217005498

Columbus and Central Ohio Regional MLS

APN: 010-191810

Your Personal Tour Guide

Ask me questions while you tour the home.