
Mike Blake
Epique Realty
(586) 400-2759
267 Total Sales
2 in Lenox
$655,000 Price Range
Estimated Value: $425,204
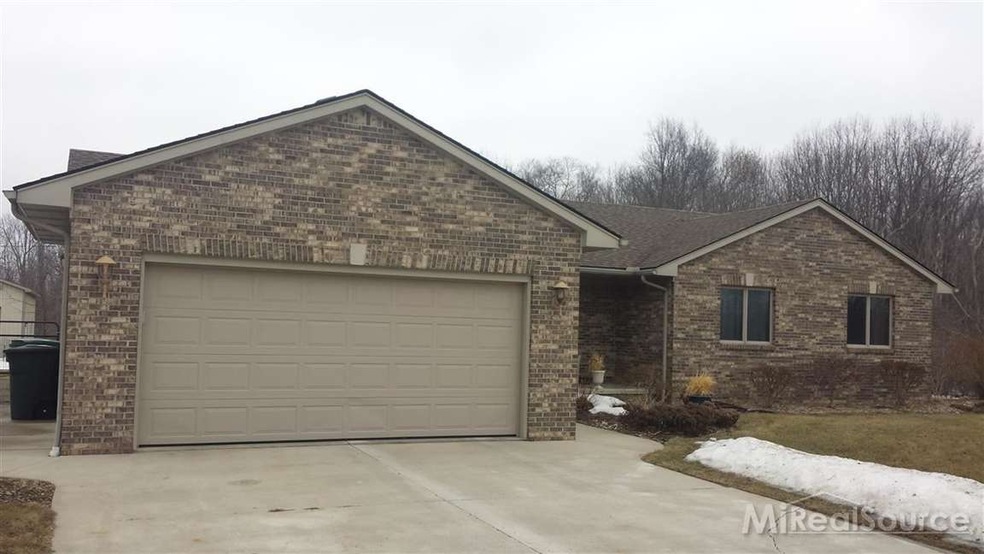
Newer built great room brick ranch on almost 2.5 acres! This beautiful home is perfect for entertaining! Very open, bright and cheery. Huge great room with cathedral ceiling and corner fireplace. Oak Merillat kitchen with a large dining area with snack bar and an 8 foot built-in china cabinet. 3 bedrooms, 2 full baths, 2 tier stamped concrete patio and walkway, Anderson windows, natural gas, Osmosis system, first floor laundry, all the appliances are included (stove, fridge, dishwasher, microwave, plus front load washer and dryer), tractor is also included (with snow blade), extra insulation and on a paved road! Here's the bonus...a 1,200 square foot heated pole barn (30x40) with a cement floor, electric door opener, 200 amp service, Summer water and loft storage. Property backs to wooded area. Close to expressway and shopping.
Last Agent to Sell the Property
Realty Executives Home Towne Chesterfield License #MISPE-6506036985 Listed on: 03/14/2015
Last Buyer's Agent
Michelle Saylor
Saylor Realty, LLC License #MISPE-6502368144
We collect this data history from publicly available records. To have your information removed, we recommend requesting removal directly through your county’s website.
Mike Blake
Epique Realty
(586) 400-2759
267 Total Sales
2 in Lenox
$655,000 Price Range
Marissa Lee-Cavaliere
Jim Saros Real Estate Services
(586) 474-5231
54 Total Sales
1 in Lenox
$69,000 Price
Jim Lawson
RE/MAX First
(517) 701-4946
95 Total Sales
1 in Lenox
$350,000 Price
Holly Vaughn
RE/MAX Eclipse Clarkston
(947) 886-8649
29 Total Sales
1 in Lenox
$266,000 Price
Garry Chaney
Berkshire Hathaway HomeServices Kee Realty NB
(810) 339-4966
60 Total Sales
2 in Lenox
$20K - $435K Price Range
Lisa Nolff
Keller Williams Realty Lakeside
(586) 701-6384
83 Total Sales
3 in Lenox
$20K - $572K Price Range
We collect this data history from publicly available records. To have your information removed, we recommend requesting removal directly through your county’s website.
| Date | Buyer | Sale Price | Title Company |
|---|---|---|---|
| -- | None Listed On Document | ||
| $438,000 | -- | ||
| -- | None Available | ||
| -- | None Available | ||
| $255,000 | Lighthouse Title Inc | ||
| -- | Attorney | ||
| $296,000 | Multiple | ||
| $50,000 | -- |
We collect this data history from publicly available records. To have your information removed, we recommend requesting removal directly through your county’s website.
| Date | Status | Borrower | Loan Amount |
|---|---|---|---|
| Previous Owner | $328,000 | ||
| Previous Owner | $242,250 | ||
| Previous Owner | $193,976 | ||
| Previous Owner | $211,500 | ||
| Previous Owner | $75,000 |
We collect this data history from publicly available records. To have your information removed, we recommend requesting removal directly through your county’s website.
| Date | Event | Price | List to Sale | Price per Sq Ft |
|---|---|---|---|---|
| 05/11/2015 05/11/15 | Sold | $255,000 | 0.0% | $142 / Sq Ft |
| 03/21/2015 03/21/15 | Pending | -- | -- | -- |
| 03/14/2015 03/14/15 | For Sale | $255,000 | -- | $142 / Sq Ft |
We collect this data history from publicly available records. To have your information removed, we recommend requesting removal directly through your county’s website.
| Year | Tax Paid | Tax Assessment Tax Assessment Total Assessment is a certain percentage of the fair market value that is determined by local assessors to be the total taxable value of land and additions on the property. | Land | Improvement |
|---|---|---|---|---|
| 2026 | $5,241 | $256,300 | $0 | $0 |
| 2025 | $3,298 | $202,400 | $0 | $0 |
| 2024 | $32 | $204,200 | $0 | $0 |
| 2023 | $3,040 | $192,100 | $0 | $0 |
| 2022 | $4,607 | $162,900 | $0 | $0 |
| 2021 | $4,404 | $160,700 | $0 | $0 |
| 2020 | $2,795 | $158,700 | $0 | $0 |
| 2019 | $4,076 | $148,700 | $0 | $0 |
| 2018 | $3,876 | $131,200 | $0 | $0 |
| 2017 | $3,675 | $120,300 | $22,600 | $97,700 |
| 2016 | $3,649 | $120,300 | $0 | $0 |
| 2015 | -- | $92,000 | $0 | $0 |
| 2012 | $222 | $84,487 | $0 | $0 |
| 2011 | $222 | $87,370 | $0 | $0 |
Seller's Agent in 2015
Mark & Cindy Charbonneau
Realty Executives
(586) 260-4400
80 Total Sales
M
Buyer's Agent in 2015
Michelle Saylor
Saylor Realty, LLC
Source: Michigan Multiple Listing Service
MLS Number: 31233124
APN: 19-06-29-100-040
Disclaimer: Certain information contained herein is derived from information provided by parties other than Homes.com. All information provided is deemed reliable, but is not guaranteed to be accurate and should be independently verified.
Source MLS: MiRealSource
Provided through IDX via MiRealSource. Courtesy of MiRealSource Shareholder. Copyright MiRealSource.
The information published and disseminated by MiRealSource is communicated verbatim, without change by MiRealSource, as filed with MiRealSource by its members. The accuracy of all information, regardless of source, is not guaranteed or warranted. All information should be independently verified.
Copyright 2026 MiRealSource. All rights reserved. The information provided hereby constitutes proprietary information of MiRealSource, Inc. and its shareholders, affiliates and licensees and may not be reproduced or transmitted in any form or by any means, electronic or mechanical, including photocopy, recording, scanning or any information storage and retrieval system, without written permission from MiRealSource, Inc.
Ask me questions while you tour the home.