
Michelle Agosta
Sine & Monaghan LLC
(947) 500-3548
35 Total Sales
1 in Lenox
$720,000 Price
Estimated Value: $667,397
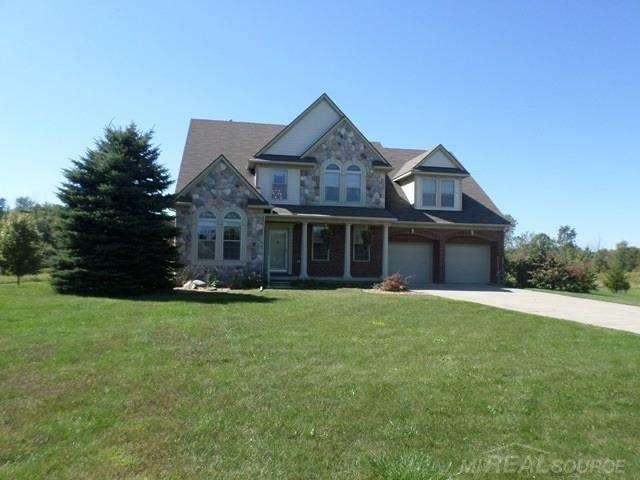
When you walk thru the door of this beautiful house you know you are home. This home has it all from a large kitchen to a wonderful view. A large open kitchen with lots of natural light that leads out to a large deck where you can enjoy a nice evening out on the patio with family and friends. This 4 Bedroom home has such much to offer including Oak Cabinets with electrical on the top of them, Jetted tub in Master bath, walk in closets, open floor plan, beautiful dining room for entertaining, den and a full bath in the basement. 24x32 Pole Barn with Electricity.
Last Agent to Sell the Property
Chris Parsons
Fusion Realty LLC License #MISPE-6502413444 Listed on: 01/19/2016
Co-Listed By
Dawn Parsons
Fusion Realty LLC License #MISPE-6501338837
We collect this data history from publicly available records. To have your information removed, we recommend requesting removal directly through your county’s website.
Michelle Agosta
Sine & Monaghan LLC
(947) 500-3548
35 Total Sales
1 in Lenox
$720,000 Price
Brian Thomas
Realty Executives Home Towne Chesterfield
(586) 666-1460
44 Total Sales
1 in Lenox
$590,000 Price
Roseanne Powell
Keller Williams Realty Lakeside
(586) 217-3564
66 Total Sales
2 in Lenox
$400K - $443K Price Range
Elizabeth Rogers
Realty Executives Home Towne Chesterfield
(586) 221-5791
62 Total Sales
1 in Lenox
$330,000 Price
Roberta Rasmussen
Berkshire Hathaway HomeServices Kee Realty NB
(517) 701-2889
106 Total Sales
1 in Lenox
$371,000 Price
Lyndsay Westdale
Keller Williams Lakeside
(586) 500-7856
55 Total Sales
1 in Lenox
$308,000 Price
We collect this data history from publicly available records. To have your information removed, we recommend requesting removal directly through your county’s website.
| Date | Buyer | Sale Price | Title Company |
|---|---|---|---|
| $340,000 | First American Title Ins Co | ||
| $55,000 | -- |
We collect this data history from publicly available records. To have your information removed, we recommend requesting removal directly through your county’s website.
| Date | Status | Borrower | Loan Amount |
|---|---|---|---|
| Open | $347,310 | ||
| Previous Owner | $124,000 | ||
| Previous Owner | $100,000 | ||
| Previous Owner | $53,500 | ||
| Previous Owner | $270,600 | ||
| Previous Owner | $78,000 | ||
| Previous Owner | $278,595 |
We collect this data history from publicly available records. To have your information removed, we recommend requesting removal directly through your county’s website.
| Date | Event | Price | List to Sale | Price per Sq Ft |
|---|---|---|---|---|
| 03/25/2016 03/25/16 | Sold | $340,000 | -1.4% | $103 / Sq Ft |
| 03/23/2016 03/23/16 | Price Changed | $345,000 | -3.3% | $105 / Sq Ft |
| 02/09/2016 02/09/16 | Pending | -- | -- | -- |
| 01/19/2016 01/19/16 | For Sale | $356,900 | -- | $108 / Sq Ft |
We collect this data history from publicly available records. To have your information removed, we recommend requesting removal directly through your county’s website.
| Year | Tax Paid | Tax Assessment Tax Assessment Total Assessment is a certain percentage of the fair market value that is determined by local assessors to be the total taxable value of land and additions on the property. | Land | Improvement |
|---|---|---|---|---|
| 2026 | $7,105 | $405,100 | $0 | $0 |
| 2025 | $4,471 | $313,500 | $0 | $0 |
| 2024 | $43 | $317,600 | $0 | $0 |
| 2023 | $4,122 | $299,100 | $0 | $0 |
| 2022 | $6,246 | $248,900 | $0 | $0 |
| 2021 | $5,971 | $247,600 | $0 | $0 |
| 2020 | $3,789 | $242,300 | $0 | $0 |
| 2019 | $5,526 | $224,300 | $0 | $0 |
| 2018 | $0 | $201,600 | $0 | $0 |
| 2017 | $5,147 | $190,200 | $23,900 | $166,300 |
| 2016 | $3,833 | $190,200 | $0 | $0 |
| 2015 | -- | $142,300 | $0 | $0 |
| 2012 | $355 | $136,861 | $0 | $0 |
| 2011 | $355 | $139,956 | $0 | $0 |
C
Seller's Agent in 2016
Chris Parsons
Fusion Realty LLC
D
Seller Co-Listing Agent in 2016
Dawn Parsons
Fusion Realty LLC
Buyer's Agent in 2016
Wendy Jones
Real Estate One Chesterfield
(586) 405-2198
37 Total Sales
Source: Michigan Multiple Listing Service
MLS Number: 31276680
APN: 19-06-29-100-034
Disclaimer: Certain information contained herein is derived from information provided by parties other than Homes.com. All information provided is deemed reliable, but is not guaranteed to be accurate and should be independently verified.
Source MLS: MiRealSource
Provided through IDX via MiRealSource. Courtesy of MiRealSource Shareholder. Copyright MiRealSource.
The information published and disseminated by MiRealSource is communicated verbatim, without change by MiRealSource, as filed with MiRealSource by its members. The accuracy of all information, regardless of source, is not guaranteed or warranted. All information should be independently verified.
Copyright 2026 MiRealSource. All rights reserved. The information provided hereby constitutes proprietary information of MiRealSource, Inc. and its shareholders, affiliates and licensees and may not be reproduced or transmitted in any form or by any means, electronic or mechanical, including photocopy, recording, scanning or any information storage and retrieval system, without written permission from MiRealSource, Inc.
Ask me questions while you tour the home.