NOT LISTED FOR SALE

60310 Windsong Ln Bend, OR 97702

Bend Area

Estimated Value: $1,422,000 - $1,883,000

3 Beds
3 Baths
3,332 Sq Ft
$508/Sq Ft Est. Value

Sale Details

Date Sold: March 24, 2021

Last sale price $1,650,000 $495 Per Sq Ft

Est. 3% increase in value since last sale

Current estimated payment $10,069 / mo

121 Days on Market

Highlights

  • Barn
  • Spa
  • Second Garage
  • Stables
  • RV Garage
  • Pond View

About This Home

As of March 2021

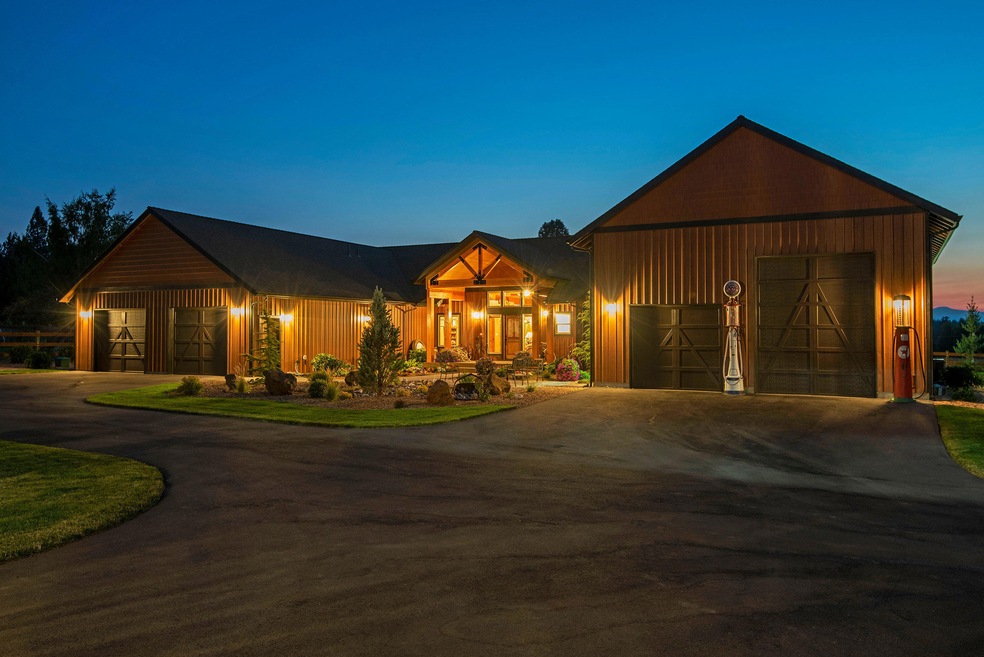
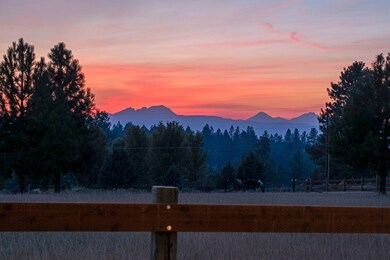
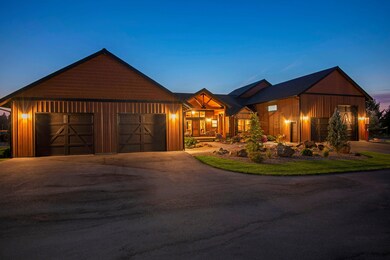
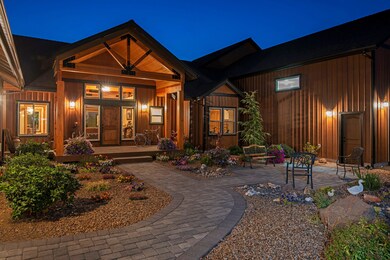
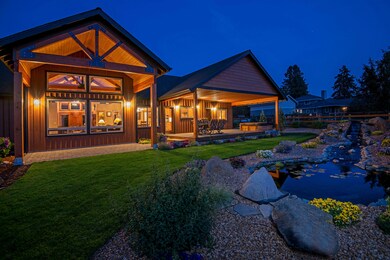
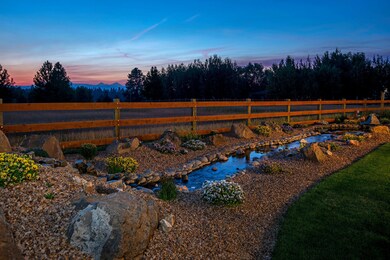
Amazing one of a kind extraordinary less than one year old, quality custom built NW design. 2447 sq. ft. featuring exposed beams, Acacia hardwood floors, knotty alder doors, trim and hickory cabinets. Dream kitchen with granite, high end appliances, heating, lighting, pine ceiling. Whisky hill stacked gas fireplace with custom mantle. Spacious great room & kitchen with large windows to enjoy the Cascade Mtn. views and spectacular sunsets. Covered deck with salt water hot tub. In addition there is an 885 sq. ft. office/guest quarters over garages. Property is located on almost 5 fenced acres with 3.2 acres of irrigation. Attached 32x33 garage, detached separate garages 30x41, 30x23, 29x12 garage/barn, 40x60, 17x40 14' door, 12x12 heated tack room, 3 matted stalls, total of 9 garage spaces to park your RV's, boats, ATV's, classic cars. Exterior siding is 40 year no paint custom metal. Fully fenced with wood rails, raised garden area, beautiful landscaping & water feature. Must See!

Last Agent to Sell the Property

Carolyn Emick

Duke Warner Realty ERA Powered License #890400097 Listed on: 08/28/2020

Last Buyer's Agent

Glenda Mackie

Coldwell Banker Bain License #950500068

Range of Values:

--
Value Increase
--
Percent Increase
--
Adjusted for Inflation
Collateral Analytics

Collateral Analytics Collateral Analytics AVMs (Automated Valuation Model) employ a number of statistical approaches combined with neighborhood-specific comparable selection guarantees the most up-to-date and precise valuations.

Not Available

Collateral Analytics does not have data for the current month. Please view the chart for historical values.

ICE

ICE Mortgage Technology ICE Mortgage Technology’s AVM (Automated Valuation Model) is a state-of-the-art online residential property valuation tool that provides a quick and accurate estimate of the value of almost any home in the U.S.

Not Available

ICE Mortgage Technology does not have data for the current month. Please view the chart for historical values.

First American

First American First American Data & Analytics’ next-generation AVM combines unrivaled data assets with a blended ensemble of valuation models to produce highly accurate, reliable valuations you can trust.

Not Available

First American does not have data for the current month. Please view the chart for historical values.

Quantarium

Quantarium Quantarium’s valuation service, repeatedly proven the industry’s most accurate and comprehensive, is supercharged with a self-learning and auto-tuning AI engine that continually becomes smarter and more accurate as it processes daily inputs from the industry’s leading RE data lake.

Not Available

Quantarium does not have data for the current month. Please view the chart for historical values.

Average Value
Not Available
List Price
Sold Price
Create a Home Valuation Report for This Property
The Home Valuation Report is an in-depth analysis detailing your home's value as well as a comparison with similar homes in the area

Home Details

Home Type

  • Single Family

Est. Annual Taxes

  • $1,120

Year Built

  • Built in 2020

Lot Details

  • 4.35 Acre Lot
  • Fenced
  • Drip System Landscaping
  • Level Lot
  • Front and Back Yard Sprinklers
  • Sprinklers on Timer
  • Garden
  • Zoning described as EFU

Parking

  • 9 Car Attached Garage
  • Second Garage
  • Heated Garage
  • Garage Door Opener
  • Driveway
  • RV Garage

Property Views

  • Pond
  • Creek or Stream
  • Mountain

Home Design

  • Northwest Architecture
  • Stem Wall Foundation
  • Frame Construction
  • Composition Roof

Interior Spaces

  • 3,332 Sq Ft Home
  • 1-Story Property
  • Open Floorplan
  • Central Vacuum
  • Wired For Data
  • Built-In Features
  • Vaulted Ceiling
  • Skylights
  • Propane Fireplace
  • Double Pane Windows
  • Wood Frame Window
  • Great Room with Fireplace
  • Home Office
  • Laundry Room

Kitchen

  • Breakfast Bar
  • Double Oven
  • Range with Range Hood
  • Microwave
  • Dishwasher
  • Kitchen Island
  • Granite Countertops
  • Tile Countertops
  • Disposal
  • Instant Hot Water

Flooring

  • Wood
  • Carpet
  • Tile

Bedrooms and Bathrooms

  • 3 Bedrooms
  • Linen Closet
  • Walk-In Closet
  • 3 Full Bathrooms
  • Double Vanity
  • Bathtub with Shower
  • Bathtub Includes Tile Surround

Home Security

  • Carbon Monoxide Detectors
  • Fire and Smoke Detector

Outdoor Features

  • Spa
  • Courtyard
  • Deck
  • Patio
  • Outdoor Water Feature
  • Separate Outdoor Workshop
  • Shed

Location

  • Easements include well, utilities, access

Schools

  • R E Jewell Elementary School
  • High Desert Middle School
  • Bend Sr High School

Farming

  • Barn
  • 3 Irrigated Acres
  • Pasture

Horse Facilities and Amenities

  • Horse Stalls
  • Corral
  • Stables

Utilities

  • Forced Air Heating and Cooling System
  • Heating System Uses Propane
  • Heat Pump System
  • Irrigation Water Rights
  • Cistern
  • Shared Well
  • Well
  • Tankless Water Heater
  • Septic Tank
  • Leach Field

Community Details

  • No Home Owners Association
  • Built by James Eckstein Construction

Listing and Financial Details

  • Exclusions: Yard art, granite rocks in yard
  • Tax Lot 00200
  • Assessor Parcel Number 181078

Home Details

Home Type

Single Family

Est. Annual Taxes

$1,120

Year Built

Built in 2020

Lot Details

4.35 Acres

Parking

9

Listing Details

  • Architectural Style: Northwest
  • Directions: Arnold Market to Windsong Lane, property is 2nd house on the left.
  • Garage Yn: Yes
  • Unit Levels: One
  • Lot Size Acres: 4.35
  • Prop. Type: Residential
  • New Construction: No
  • Property Sub Type: Single Family Residence
  • Road Frontage Type: Private Access
  • Road Surface Type: Paved
  • Subdivision Name: N/A
  • Year Built: 2020
  • Co List Office Phone: 541-382-8262
  • Outside Inclusions: 82'' wall mounted Samsund flat screen TV only 6 months old
  • MLS Status: Closed
  • General Property Information Audio Surveillance on Premises YN: No
  • General Property Information Accessory Dwelling Unit YN: No
  • Patio and Porch Features:Patio and Porch Features: Deck, Patio
  • Easements:Easements: Well, Utilities, Access
  • Flood:Flood: N/A
  • Rooms:Rooms: Great Room, Laundry, Jack and Jill Bath, Kitchen, Office, Primary Bedroom, Eating Area
  • Special Features: VirtualTour

Interior Features

  • Appliances: Dishwasher, Disposal, Double Oven, Microwave, Oven, Range, Range Hood, Refrigerator, Tankless Water Heater, Water Heater, Instant Hot Water
  • Has Basement: None
  • Full Bathrooms: 3
  • Total Bedrooms: 3
  • Fireplace Features: Great Room, Propane
  • Flooring: Carpet, Hardwood, Tile
  • Interior Amenities: Breakfast Bar, Built-in Features, Central Vacuum, Double Vanity, Granite Counters, Kitchen Island, Open Floorplan, Pantry, Stone Counters, Tile Counters, Vaulted Ceiling(s), Walk-In Closet(s), Wired for Data, Enclosed Toilet(s), Linen Closet, Shower/Tub Combo, Fiberglass Stall Shower, Tile Shower
  • Window Features: Double Pane Windows, Skylight(s), Wood Frames
  • Fireplace: Yes

Exterior Features

  • Builder Name: James Eckstein Construction
  • Common Walls: No Common Walls
  • Construction Type: Frame
  • Exterior Features: Courtyard, RV Hookup, Spa/Hot Tub
  • Foundation Details: Stemwall
  • Lot Features: Garden, Landscaped, Level, Pasture, Sprinklers In Front, Sprinklers In Rear, Sprinkler Timer(s), Drip System, Fenced, Water Feature
  • Other Structures: Barn(s), Corral(s), RV/Boat Storage, Second Garage, Shed(s), Stable(s), Storage, Workshop, Animal Stall(s)
  • Roof: Composition
  • View: Creek/Stream, Pond, Cascade Mountains
  • Exclusions: Yard art, granite rocks in yard
  • Patio And Porch Features: Deck, Patio

Garage/Parking

  • Garage Spaces: 9.0
  • Parking Features: Asphalt, Attached, Driveway, Garage Door Opener, Heated Garage, RV Access/Parking, RV Garage, Storage
  • Attached Garage: Yes

Utilities

  • Cooling: Central Air, Heat Pump
  • Heating: Forced Air, Propane
  • Security: Carbon Monoxide Detector(s), Smoke Detector(s)
  • Sewer: Septic Tank, Standard Leach Field
  • Water Source: Cistern, Shared Well, Well, Backflow Domestic, Backflow Irrigation
  • Cooling Y N: Yes
  • HeatingYN: Yes

Condo/Co-op/Association

  • Association: No
  • Senior Community: No

Schools

  • Elementary School: R E Jewell Elem
  • High School: Bend Sr High
  • Middle Or Junior School: High Desert Middle

Lot Info

  • Additional Parcels: No
  • Lot Size Sq Ft: 189486.0
  • Parcel #: 181078
  • Irrigation Water Rights Acres: 3.2
  • Irrigation Water Rights: Yes
  • ResoLotSizeUnits: Acres
  • Zoning Description: EFU

Tax Info

  • Tax Annual Amount: 1119.98
  • Tax Lot: 00200
  • Tax Year: 2019

Ownership History

We collect this data history from publicly available records. To have your information removed, we recommend requesting removal directly through your county’s website.

Date Name Owned For Owner Type

Purchase Details

Listed on
Aug 28, 2020
Closed on
Mar 23, 2021
Sold by
Eckstein James L and Todhunter Kathleen A
Bought by
Seller's Agent
Carolyn Emick
Duke Warner Realty ERA Powered
Buyer's Agent
Glenda Mackie
Coldwell Banker Bain
List Price
$1,899,000
Sold Price
$1,650,000
Premium/Discount to List
-$249,000
-13.11%
Current Estimated Value
$1,693,266

Home Financials for this Owner

Home Financials are based on the most recent Mortgage that was taken out on this home.
Estimated Appreciation
$43,266
Avg. Annual Appreciation
0.48%

Purchase Details

Closed on
May 25, 2020
Sold by
Losey Larry G and Lose Dale A
Bought by
Eckstein James L and Todhunter Kathleen A

Purchase Details

Listed on
Oct 6, 2017
Closed on
Sep 28, 2018
Sold by
Losey Larry G and Losey Dale A
Bought by
Eckstein James L and Todhunter Kathleen A
Seller's Agent
Jordan Ries
Assist 2 Sell Buyers & Seller
Buyer's Agent
Carolyn Emick
Duke Warner Realty ERA Powered
List Price
$329,900
Sold Price
$270,000
Premium/Discount to List
-$59,900
-18.16%

Home Financials for this Owner

Home Financials are based on the most recent Mortgage that was taken out on this home.
Avg. Annual Appreciation
26.13%

Purchase Details

Closed on
May 15, 2017
Sold by
Losey Larry G and Losey Dale Ann
Bought by
Losey Larry G and Losey Dale A
Source: Public Records

Purchase History

We collect this data history from publicly available records. To have your information removed, we recommend requesting removal directly through your county’s website.

Date Buyer Sale Price Title Company
$1,650,000 Western Title & Escrow
Eckstein James L -- None Available
Eckstein James L $270,000 None Available
Losey Larry G -- None Available
Source: Public Records

Property History

We collect this data history from publicly available records. To have your information removed, we recommend requesting removal directly through your county’s website.

Date Event Price List to Sale Price per Sq Ft Prior Sale
03/24/2021 03/24/21 Sold $1,650,000 -13.1% $495 / Sq Ft
12/27/2020 12/27/20 Pending -- -- --
08/28/2020 08/28/20 For Sale $1,899,000 +603.3% $570 / Sq Ft
10/01/2018 10/01/18 Sold $270,000 -18.2% -- View Prior Sale
09/06/2018 09/06/18 Pending -- -- --
10/06/2017 10/06/17 For Sale $329,900 -- --
Source: Oregon Datashare

Tax History

We collect this data history from publicly available records. To have your information removed, we recommend requesting removal directly through your county’s website.

Year Tax Paid Tax Assessment Tax Assessment Total Assessment is a certain percentage of the fair market value that is determined by local assessors to be the total taxable value of land and additions on the property. Land Improvement
2025 $9,247 $617,300
2024 $8,847 $599,330
2023 $8,325 $581,880 $0 $0
2022 $7,677 $548,490 $0 $0
2021 $7,724 $532,520 $0 $0
2020 $7,293 $532,520 $0 $0
2019 $1,120 $81,710 $0 $0
Source: Public Records

Agents Affiliated with this Home

  • Section Image
  • Section Image
See All Agents

Map

Source: Oregon Datashare

MLS Number: 220108018

Oregon Datashare

APN: 181078

Your Personal Tour Guide

Ask me questions while you tour the home.