
Ernest Salinas
eXp Realty of California Inc
(415) 993-5842
107 Total Sales
2 in Paradise
$278K - $450K Price Range
Estimated Value: $703,024 - $813,000
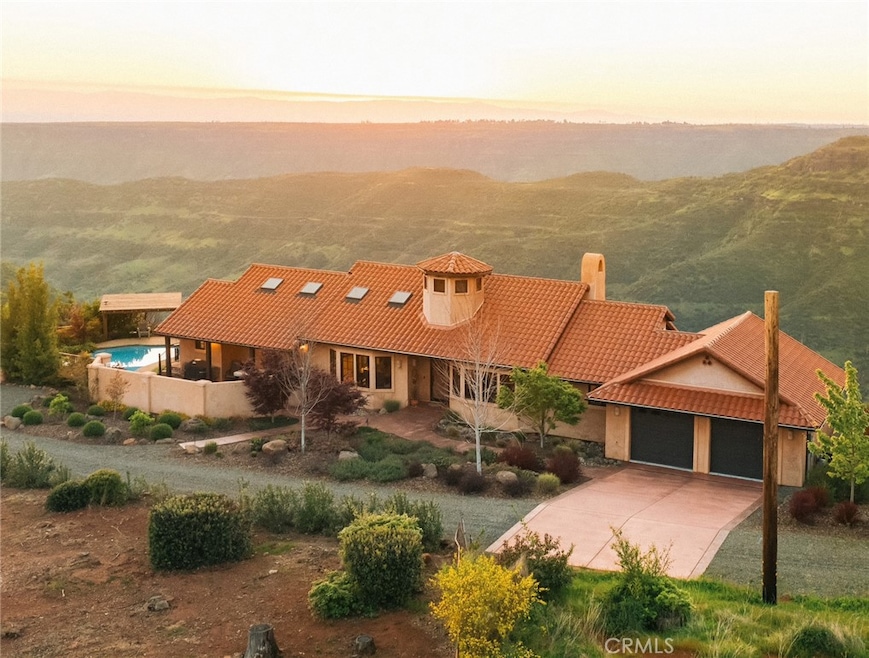
Set among the tranquil pines of Paradise, this exceptional custom home captures sweeping canyon and city-light views of Chico, a rare blend of fine craftsmanship, architectural integrity, and natural beauty. Inside, open-beam ceilings, Saltillo tile floors, and expansive wood-clad windows fill the interiors with light and warmth. Every detail reflects timeless quality, from custom cabinetry and high-end appliances to thoughtfully designed spaces that flow seamlessly for living and entertaining. The outdoor experience is equally impressive. Expansive decking overlooks the canyon, while a steel pergola shades the pool and spa with a soothing fountain feature. A private walled courtyard adds charm and intimacy. Professionally landscaped by Del Stuermer, the grounds offer mature plantings, full irrigation, and year-round appeal. Additional features include a double garage with built-ins, a tile roof, and partial fencing that enhance both form and function. Whether gathered with friends, relaxing poolside, or taking in the sunset over the ridge, this home offers a sense of serenity rarely found. Located minutes from Paradise Lake for kayaking, fishing, and hiking, and near local parks including Billie Park, this property offers the best of luxury, nature, and Northern California living—an exceptional retreat where craftsmanship and setting come together in perfect harmony.
Last Agent to Sell the Property
Platinum Partners Real Estate Brokerage Phone: 530-570-9192 License #02022183 Listed on: 10/13/2025
Co-Listed By
Platinum Partners Real Estate Brokerage Phone: 530-570-9192 License #01418223
Ernest Salinas
eXp Realty of California Inc
(415) 993-5842
107 Total Sales
2 in Paradise
$278K - $450K Price Range
Lora Trenner
Re/Max Home and Investment
(530) 767-4094
119 Total Sales
72 in Paradise
$17K - $632K Price Range
Ruth Carter
1st Choice Realty & Associates
(916) 292-9989
92 Total Sales
3 in Paradise
$525,000 Price Range
Heather Boer
HB Ranch and Home Properties, EXP of Northern Ca
(530) 767-4290
129 Total Sales
1 in Paradise
$31,000 Price
Jacob Darr
NextHome North Valley Realty
(530) 767-3889
113 Total Sales
8 in Paradise
$20K - $320K Price Range
Blake Shawn
Real Brokerage Technologies
(559) 366-9049
152 Total Sales
2 in Paradise
$20K - $27K Price Range
We collect this data history from publicly available records. To have your information removed, we recommend requesting removal directly through your county’s website.
| Date | Event | Price | List to Sale | Price per Sq Ft | Prior Sale |
|---|---|---|---|---|---|
| 11/14/2025 11/14/25 | Sold | $742,500 | -0.9% | $321 / Sq Ft | |
| 10/13/2025 10/13/25 | For Sale | $749,500 | +129.9% | $324 / Sq Ft | |
| 01/02/2013 01/02/13 | Sold | $326,000 | +8.7% | $141 / Sq Ft | View Prior Sale |
| 11/27/2012 11/27/12 | Pending | -- | -- | -- | |
| 11/16/2012 11/16/12 | For Sale | $299,900 | -- | $130 / Sq Ft |
Seller's Agent in 2025
Elisa Logan
Platinum Partners Real Estate
(530) 570-9192
46 Total Sales
Seller Co-Listing Agent in 2025
Marisa Bauer
Platinum Partners Real Estate
(530) 570-5507
102 Total Sales
A
Buyer's Agent in 2025
Alora Flucard
Parkway Real Estate Co.
(530) 896-9300
59 Total Sales
Seller's Agent in 2013
Troy Davis
Action Realty
(530) 570-1630
282 Total Sales
Source: California Regional Multiple Listing Service (CRMLS)
MLS Number: SN25229583
APN: 051-180-013-000
Disclaimer: Certain information contained herein is derived from information provided by parties other than Homes.com. All information provided is deemed reliable, but is not guaranteed to be accurate and should be independently verified.
The multiple listing data appearing on this website, or contained in reports produced therefrom, is owned and copyrighted by California Regional Multiple Listing Service, Inc. ("CRMLS") and is protected by all applicable copyright laws. Information provided is for viewer's personal, non-commercial use and may not be used for any purpose other than to identify prospective properties the viewer may be interested in purchasing. All listing data, including but not limited to square footage and lot size is believed to be accurate, but the listing Agent, listing Broker and CRMLS and its affiliates do not warrant or guarantee such accuracy. The viewer should independently verify the listed data prior to making any decisions based on such information by personal inspection and/or contacting a real estate professional.
Based on information from California Regional Multiple Listing Service, Inc. and /or other sources. All data, including all measurements and calculations of area, is obtained from various sources and has not been, and will not be, verified by broker or MLS. All information should be independently reviewed and verified for accuracy. Properties may or may not be listed by the office/agent presenting the information
Ask me questions while you tour the home.