NOT LISTED FOR SALE

Estimated Value: $533,000 - $540,000

4 Beds
2 Baths
2,327 Sq Ft
$230/Sq Ft Est. Value

Sale Details

Date Sold: June 11, 2025

Last sale price $559,980 $241 Per Sq Ft

Est. 4% decrease in value since last sale

Current estimated payment $3,091 / mo

8 Days on Market

Highlights

  • Private Pool
  • RV Access or Parking
  • Family Room with Fireplace
  • Franklin at Brimhall Elementary School Rated A
  • 0.24 Acre Lot
  • No HOA

About This Home

As of June 2025

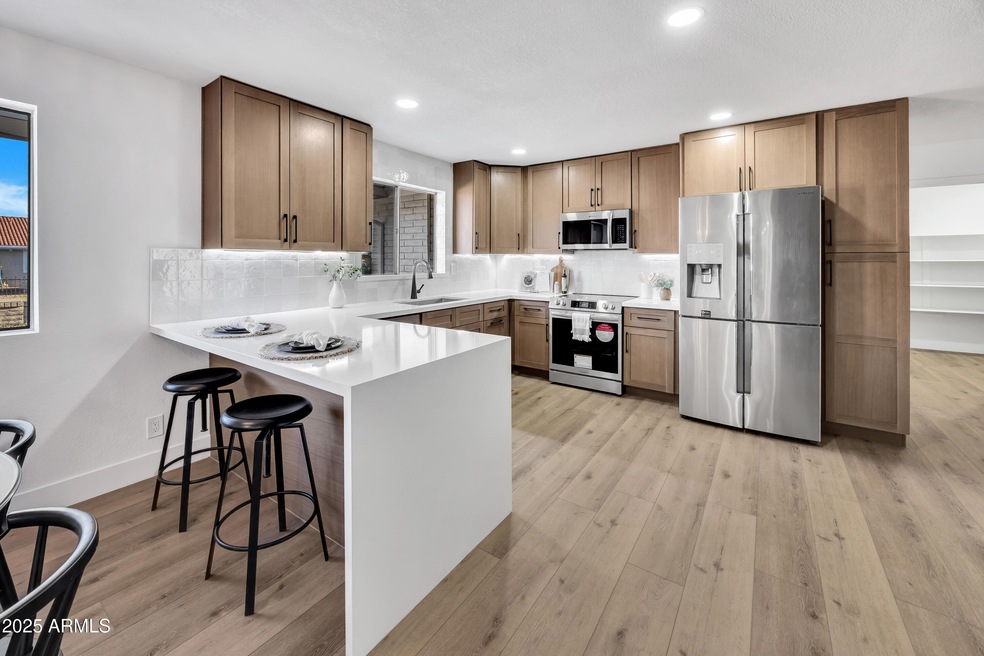
EVERYTHING BRAND NEW! This beautifully renovated home on a .25 acre lot offers a full remodel with a modern yet timeless neutral design - all with NO HOA! Enjoy open-concept living with top-of-the-line finishes, including light oak cabinetry, Delta fixtures, and a statement fireplace. The backyard features a sparkling pool surrounded by modern pavers, a wood burning fire pit, ficus trees, and mature citrus trees creating a private backyard oasis. The primary suite is a spa-like sanctuary with a freestanding soaking tub, an expansive walk-in shower, large scale tiles, luxury sconces, and contemporary finishes. The home features a bonus/game room perfect for home office, second living room, or formal dining. This home has TONS of storage including a walk-in pantry, spacious laundry room, and additional storage rooms located off the Arizona room. Additional perks include built-in garage storage, meticulously updated, generous storage, and fantastic Airbnb/STR/VRBO income potential (estimate available upon request). Whether you're looking for a family home, vacation escape, or investmentthis one checks all the boxes. Preferred Lender Incentive: Get a Complementary 1-Year Temporary Buydown! Work with our trusted preferred lender and receive a 1-0 buydownmeaning buyer's interest rate will be 1% lower for the first year of your mortgage at no cost to the buyer.

Last Agent to Sell the Property

Lacey Daebel

Real Broker License #SA699131000 Listed on: 05/09/2025

Real Broker

Co-Listed By

Alec Lebeck

Real Broker License #SA678929000

Last Buyer's Agent

Kristi Esperti

Realty ONE Group License #SA653452000

Create a Home Valuation Report for This Property
The Home Valuation Report is an in-depth analysis detailing your home's value as well as a comparison with similar homes in the area

Home Details

Home Type

  • Single Family

Est. Annual Taxes

  • $1,823

Year Built

  • Built in 1981

Lot Details

  • 10,346 Sq Ft Lot
  • Private Streets
  • Desert faces the front and back of the property
  • Block Wall Fence

Parking

  • 2 Car Garage
  • RV Access or Parking

Home Design

  • Room Addition Constructed in 2025
  • Composition Roof
  • Block Exterior

Interior Spaces

  • 2,327 Sq Ft Home
  • 1-Story Property
  • Ceiling Fan
  • Double Pane Windows
  • Vinyl Clad Windows
  • Family Room with Fireplace
  • 2 Fireplaces
  • Washer and Dryer Hookup

Kitchen

  • Kitchen Updated in 2025
  • Eat-In Kitchen
  • Built-In Microwave

Flooring

  • Floors Updated in 2025
  • Laminate
  • Tile

Bedrooms and Bathrooms

  • 4 Bedrooms
  • Bathroom Updated in 2025
  • Primary Bathroom is a Full Bathroom
  • 2 Bathrooms
  • Dual Vanity Sinks in Primary Bathroom
  • Bathtub With Separate Shower Stall

Outdoor Features

  • Private Pool
  • Patio
  • Outdoor Fireplace

Schools

  • Mendoza Elementary School
  • Shepherd Junior High School
  • Red Mountain High School

Utilities

  • Central Air
  • Heating Available
  • Plumbing System Updated in 2025
  • Wiring Updated in 2025
  • 220 Volts in Kitchen
  • Septic Tank
  • High Speed Internet
  • Cable TV Available

Listing and Financial Details

  • Tax Lot 127
  • Assessor Parcel Number 141-65-248

Community Details

Overview

  • No Home Owners Association
  • Association fees include no fees
  • Built by GOLDEN WEST
  • Golden West 2 Subdivision

Recreation

  • Bike Trail

Home Details

Home Type

Single Family

Est. Annual Taxes

$1,823

Year Built

Built in 1981

Lot Details

10,346 Sq Ft Lot

Parking

2

Listing Details

  • Cross Street: Recker and Brown
  • Legal Info Range: 6E
  • Property Type: Residential
  • Ownership: Fee Simple
  • Architect Architect: Unknown
  • Association Fees Land Lease Fee: N
  • Basement: N
  • Updated Partial or Full Bathrooms: Full
  • Bathrooms Year Updated: 2025
  • Updated Floors: Full
  • Items Updated Floor Yr Updated: 2025
  • Updated Kitchen: Full
  • Items Updated Kitchen Yr Updated: 2025
  • Updated Plumbing: Partial
  • Items Updated Plmbg Yr Updated: 2025
  • Updated Room Addition: Full
  • Items Updated Rm Adtn Yr Updated: 2025
  • Updated Wiring: Partial
  • Items Updated Wiring Yr Updated: 2025
  • Parking Spaces Slab Parking Spaces: 2.0
  • Parking Spaces Total Covered Spaces: 2.0
  • Separate Den Office Sep Den Office: N
  • Year Built: 1981
  • Tax Year: 2024
  • Master Model: Unknown
  • Property Sub Type: Single Family Residence
  • Horses: No
  • Lot Size Acres: 0.24
  • Co List Office Mls Id: realbr001
  • Co List Office Phone: 602-755-3415
  • Subdivision Name: GOLDEN WEST 2
  • Architectural Style: Ranch
  • Property Attached Yn: No
  • General Property Description:PriceSqFt: 240.64
  • Windows:Dual Pane: Yes
  • Cooling:Ceiling Fan(s): Yes
  • Technology:Cable TV Avail: Yes
  • Cooling:Central Air: Yes
  • Water Source City Water: Yes
  • Fireplace Features Fireplace Family Rm: Yes
  • Technology:High Speed Internet: Yes
  • Special Features: None

Interior Features

  • Flooring: Laminate, Tile
  • Basement YN: No
  • Possible Use: None
  • Spa Features: None
  • Total Bedrooms: 4
  • Fireplace Features: 2 Fireplace, Exterior Fireplace, Family Room
  • Fireplace: Yes
  • Interior Amenities: High Speed Internet, Double Vanity, Eat-in Kitchen, Pantry, Full Bth Master Bdrm, Separate Shwr & Tub
  • Living Area: 2327.0
  • Stories: 1
  • Window Features: Dual Pane, Vinyl Frame
  • Kitchen Features:RangeOven Elec: Yes
  • Kitchen Features:Built-in Microwave: Yes
  • Master Bathroom:Double Sinks: Yes
  • Community Features:BikingWalking Path: Yes
  • Kitchen Features Pantry: Yes
  • Kitchen Features:Non-laminate Counter: Yes
  • Other Rooms:Family Room: Yes
  • Kitchen Features:Walk-in Pantry: Yes
  • Other Rooms:BonusGame Room: Yes
  • KitchenFeatures:Refrigerator: Yes

Exterior Features

  • Fencing: Block
  • Exterior Features: Private Street(s)
  • Lot Features: Desert Back, Desert Front
  • Pool Features: Private
  • Disclosures: Seller Discl Avail
  • Construction Type: Painted, Block
  • Patio And Porch Features: Patio
  • Roof: Composition
  • Construction:Block: Yes
  • Exterior Features:Patio: Yes
  • Exterior Features:Private Street(s): Yes
  • Fireplace Features Exterior Fireplace: Yes
  • General Property Description:Community Pool YN2: No
  • General Property Description:Private Pool YN2: Yes
  • Private Pool Features: Private: Yes

Garage/Parking

  • Total Covered Spaces: 2.0
  • Parking Features: RV Access/Parking, RV Gate
  • Attached Garage: No
  • Garage Spaces: 2.0
  • Open Parking Spaces: 2.0
  • Parking Features:RV Gate: Yes
  • Parking Features:RV AccessParking: Yes

Utilities

  • Electric: 220 Volts in Kitchen
  • Cooling: Central Air, Ceiling Fan(s)
  • Heating: Electric
  • Laundry Features: Wshr/Dry HookUp Only
  • Cooling Y N: Yes
  • Heating Yn: Yes
  • Water Source: City Water
  • Heating:Electric: Yes
  • Sewer Septic Tank: Yes

Condo/Co-op/Association

  • Community Features: Biking/Walking Path
  • Association: No

Association/Amenities

  • Association Fees:HOA YN2: N
  • Association Fees:PAD Fee YN2: N
  • Association Fee Incl:No Fees: Yes

Fee Information

  • Association Fee Includes: No Fees

Schools

  • Elementary School: Mendoza Elementary School
  • High School: Red Mountain High School
  • Junior High Dist: Mesa Unified District
  • Middle Or Junior School: Shepherd Junior High School

Lot Info

  • Land Lease: No
  • Lot Size Sq Ft: 10346.0
  • Parcel #: 141-65-248

Building Info

  • Builder Name: GOLDEN WEST

Tax Info

  • Tax Annual Amount: 1823.0
  • Tax Book Number: 141.00
  • Tax Lot: 127
  • Tax Map Number: 65.00

Ownership History

We collect this data history from publicly available records. To have your information removed, we recommend requesting removal directly through your county’s website.

Date Name Owned For Owner Type

Purchase Details

Listed on
May 9, 2025
Closed on
Jun 5, 2025
Sold by
Bought by
Seller's Agent
Lacey Daebel
Real Broker
Buyer's Agent
Kristi Esperti
Realty ONE Group
List Price
$549,000
Sold Price
$559,980
Premium/Discount to List
$10,980
2%
Views
92
Current Estimated Value
$536,034

Home Financials for this Owner

Home Financials are based on the most recent Mortgage that was taken out on this home.
Estimated Appreciation
-$23,946
Avg. Annual Appreciation
-3.61%
Original Mortgage
$447,984
Outstanding Balance
$442,807
Interest Rate
6.76%
Mortgage Type
Credit Line Revolving
Estimated Equity
$93,227

Purchase Details

Closed on
Dec 11, 2024
Sold by
Bought by

Home Financials for this Owner

Home Financials are based on the most recent Mortgage that was taken out on this home.
Original Mortgage
$324,000
Interest Rate
6.72%
Mortgage Type
New Conventional

Purchase Details

Closed on
Nov 20, 2024
Sold by
Bought by

Home Financials for this Owner

Home Financials are based on the most recent Mortgage that was taken out on this home.
Original Mortgage
$324,000
Interest Rate
6.72%
Mortgage Type
New Conventional

Purchase Details

Closed on
Aug 28, 2024
Sold by
Bought by

Purchase Details

Closed on
Dec 16, 2009
Sold by
Bought by

Home Financials for this Owner

Home Financials are based on the most recent Mortgage that was taken out on this home.
Original Mortgage
$229,430
Interest Rate
4.91%
Mortgage Type
FHA

Purchase Details

Closed on
Dec 11, 2008
Sold by
Bought by

Home Financials for this Owner

Home Financials are based on the most recent Mortgage that was taken out on this home.
Original Mortgage
$226,040
Interest Rate
6.03%
Mortgage Type
FHA

Purchase Details

Closed on
Nov 2, 2002
Sold by
Bought by

Purchase Details

Closed on
May 21, 2002
Sold by
Bought by

Home Financials for this Owner

Home Financials are based on the most recent Mortgage that was taken out on this home.
Original Mortgage
$143,404
Interest Rate
6.89%
Mortgage Type
New Conventional

Purchase Details

Closed on
Sep 27, 2001
Sold by
Bought by

Purchase Details

Closed on
Oct 8, 1998
Sold by
Bought by
Source: Public Records

Home Values in the Area

Source: Public Records

Average Home Value in this Area


Source: Public Records

Agents Specializing in Central Mesa East, AZ

See All Agents

Purchase History

We collect this data history from publicly available records. To have your information removed, we recommend requesting removal directly through your county’s website.

Date Buyer Sale Price Title Company
$559,980 Fidelity National Title Agency
$360,000 Driggs Title Agency
$198,740 None Listed On Document
-- None Listed On Document
-- Great American Title Agency
-- Landsel Title Agency Inc
-- --
$145,430 Fidelity National Title
$140,000 Lawyers Title Of Arizona Inc
$121,000 Security Title Agency
Source: Public Records

Mortgage History

We collect this data history from publicly available records. To have your information removed, we recommend requesting removal directly through your county’s website.

Date Status Borrower Loan Amount
Open $447,984
Previous Owner $324,000
Previous Owner $227,313
Previous Owner $229,430
Previous Owner $226,040
Previous Owner $209,000
Previous Owner $49,411
Previous Owner $143,404
Source: Public Records

Property History

We collect this data history from publicly available records. To have your information removed, we recommend requesting removal directly through your county’s website.

Date Event Price List to Sale Price per Sq Ft
06/11/2025 06/11/25 Sold $559,980 +2.0% $241 / Sq Ft
05/18/2025 05/18/25 Pending -- -- --
05/09/2025 05/09/25 For Sale $549,000 -- $236 / Sq Ft
Source: Arizona Regional Multiple Listing Service (ARMLS)

Tax History

We collect this data history from publicly available records. To have your information removed, we recommend requesting removal directly through your county’s website.

Year Tax Paid Tax Assessment Tax Assessment Total Assessment is a certain percentage of the fair market value that is determined by local assessors to be the total taxable value of land and additions on the property. Land Improvement
2025 $1,800 $20,714
2024 $1,819 $19,728
2023 $1,819 $39,500 $7,900 $31,600
2022 $1,780 $31,200 $6,240 $24,960
2021 $1,824 $27,810 $5,560 $22,250
2020 $1,798 $23,120 $4,620 $18,500
2019 $1,682 $19,600 $3,920 $15,680
2018 $1,608 $18,770 $3,750 $15,020
2017 $1,568 $17,720 $3,540 $14,180
2016 $1,517 $17,470 $3,490 $13,980
2015 $1,441 $17,500 $3,500 $14,000
Source: Public Records

Agents Affiliated with this Home

  • Section Image
  • Section Image
  • Section Image
  • Section Image
See All Agents

Map

Source: Arizona Regional Multiple Listing Service (ARMLS)

MLS Number: 6862366

Arizona Regional Multiple Listing Service (ARMLS)

APN: 141-65-248

Your Personal Tour Guide

Ask me questions while you tour the home.