
Katie Kreps
The Melville Group
(279) 240-5310
33 Total Sales
1 in Pollock Pines
$377,000 Price
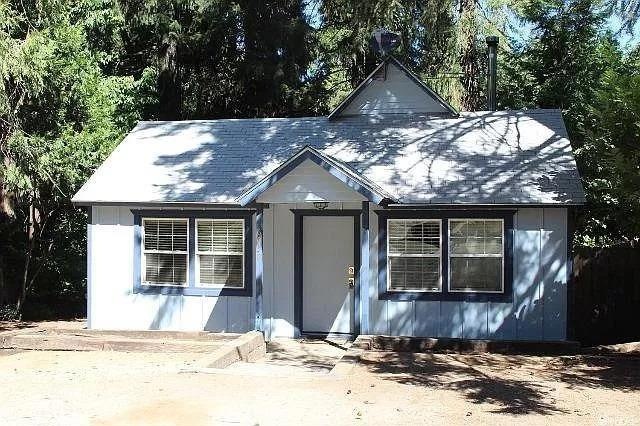
Adorable duplex for sale off Pony Express Trail. The front unit is a one bedroom with a full kitchen, bath, indoor laundry, and wood stove. The bedroom is upstairs. Very cozy and was updated 4 years ago. The back unit is a true one bedroom with a full kitchen, bathroom, laundry area, and separate bedroom. Both units are rented for $950 each. Tenants are on a month-to-month lease. Market rents are closer to $1,100 a month. Live in one unit, and rent out the other - get your mortgage paid for! Cute rental or starter home.
Last Agent to Sell the Property
Real Estate EBroker Inc. License #01961517 Listed on: 08/27/2022
Last Buyer's Agent
Kendra Shaughnessy
Lisa Drake Properties License #01437060
We collect this data history from publicly available records. To have your information removed, we recommend requesting removal directly through your county’s website.
Katie Kreps
The Melville Group
(279) 240-5310
33 Total Sales
1 in Pollock Pines
$377,000 Price
Meri Brimhall
Keller Williams Realty
(916) 619-2659
61 Total Sales
3 in Pollock Pines
$304K - $382K Price Range
Rachel Adams Lee
Keller Williams Realty
(279) 800-4394
199 Total Sales
1 in Pollock Pines
$35,000 Price
Jessica Bambach
Better Homes and Gardens RE
(530) 461-5108
52 Total Sales
1 in Pollock Pines
$315,000 Price
Jennie Daniel
RE/MAX Gold El Dorado Hills
(916) 280-0890
42 Total Sales
1 in Pollock Pines
$462,000 Price
Kal Johal
Keller Williams Realty-Yuba Sutter
(530) 607-6726
569 Total Sales
1 in Pollock Pines
$486,000 Price
We collect this data history from publicly available records. To have your information removed, we recommend requesting removal directly through your county’s website.
| Date | Buyer | Sale Price | Title Company |
|---|---|---|---|
| $305,500 | Stewart Title Of California | ||
| Julyan Glenn | $195,000 | North American Title Company | |
| Jacodson Steven J | -- | First American Title Company | |
| Anderson Holly S | $200,000 | First American Title Company |
We collect this data history from publicly available records. To have your information removed, we recommend requesting removal directly through your county’s website.
| Date | Status | Borrower | Loan Amount |
|---|---|---|---|
| Open | $297,020 | ||
| Previous Owner | Julyan Glenn | $136,500 | |
| Previous Owner | Jacobson Steven H | $102,700 |
We collect this data history from publicly available records. To have your information removed, we recommend requesting removal directly through your county’s website.
| Date | Event | Price | List to Sale | Price per Sq Ft | Prior Sale |
|---|---|---|---|---|---|
| 03/16/2023 03/16/23 | Sold | $305,500 | 0.0% | $251 / Sq Ft | |
| 12/28/2022 12/28/22 | Off Market | $305,500 | -- | -- | |
| 11/01/2022 11/01/22 | Price Changed | $309,000 | -6.1% | $254 / Sq Ft | |
| 08/27/2022 08/27/22 | For Sale | $329,000 | +68.7% | $271 / Sq Ft | |
| 10/01/2018 10/01/18 | Sold | $195,000 | -4.8% | $160 / Sq Ft | View Prior Sale |
| 08/31/2018 08/31/18 | Pending | -- | -- | -- | |
| 08/22/2018 08/22/18 | Price Changed | $204,900 | -4.7% | $169 / Sq Ft | |
| 08/14/2018 08/14/18 | Price Changed | $214,900 | 0.0% | $177 / Sq Ft | |
| 08/14/2018 08/14/18 | For Sale | $214,900 | -2.3% | $177 / Sq Ft | |
| 07/19/2018 07/19/18 | Pending | -- | -- | -- | |
| 07/05/2018 07/05/18 | For Sale | $219,900 | -- | $181 / Sq Ft |
We collect this data history from publicly available records. To have your information removed, we recommend requesting removal directly through your county’s website.
| Year | Tax Paid | Tax Assessment Tax Assessment Total Assessment is a certain percentage of the fair market value that is determined by local assessors to be the total taxable value of land and additions on the property. | Land | Improvement |
|---|---|---|---|---|
| 2025 | $3,371 | $317,842 | $67,626 | $250,216 |
| 2024 | $3,371 | $311,610 | $66,300 | $245,310 |
| 2023 | $2,365 | $209,077 | $53,609 | $155,468 |
| 2022 | $2,331 | $204,978 | $52,558 | $152,420 |
| 2021 | $2,308 | $200,960 | $51,528 | $149,432 |
| 2020 | $2,277 | $198,900 | $51,000 | $147,900 |
| 2019 | $2,244 | $195,000 | $50,000 | $145,000 |
| 2018 | $2,308 | $204,000 | $51,000 | $153,000 |
| 2017 | $2,243 | $200,000 | $50,000 | $150,000 |
| 2016 | $1,147 | $98,147 | $55,197 | $42,950 |
| 2015 | $1,093 | $96,674 | $54,369 | $42,305 |
| 2014 | $1,093 | $94,782 | $53,305 | $41,477 |
Seller's Agent in 2023
Sophia Morris
Real Estate EBroker Inc.
(916) 226-7052
9 Total Sales
KS
Buyer's Agent in 2023
Kendra Shaughnessy
Lisa Drake Properties
Seller's Agent in 2018
Andi Wagner
eXp Realty of California, Inc.
(530) 409-3984
200 Total Sales
RG
Seller Co-Listing Agent in 2018
Ryan Gillmor
Side Inc.
AK
Buyer's Agent in 2018
Anthony Katsonis
RE/MAX
Buyer Co-Listing Agent in 2018
Samuel Weiner
eXp Realty of California, Inc.
(916) 765-1250
184 Total Sales
Source: MetroList
MLS Number: 222113977
Disclaimer: Certain information contained herein is derived from information provided by parties other than Homes.com. All information provided is deemed reliable, but is not guaranteed to be accurate and should be independently verified.
IDX information is provided exclusively for personal, non-commercial use, and may not be used for any purpose other than to identify prospective properties consumers may be interested in purchasing. Information is deemed reliable but not guaranteed.
Ask me questions while you tour the home.