
Kim Hove
Coldwell Banker Realty - Gundaker West Regional
(314) 582-0154
220 Total Sales
1 in Weldon Spring
$1,110,000 Price

Estimated Value: $875,041
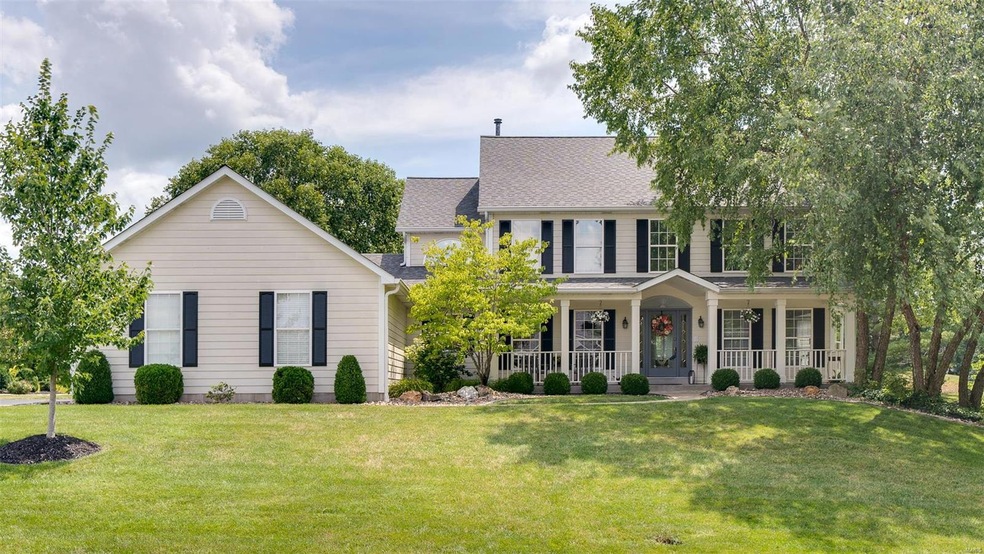
This STUNNING two-story home sits on a large lot backing to the 14th hole of one of St. Charles finest golf clubs, Whitmoor Country Club. Walking into this UPDATED and well MAINTAINED home is a breath of fresh air! Abundant, NATURAL LIGHT flows from the many windows. A BRAND NEW, professionally renovated kitchen with top-of-the-line, stainless steel appliances, custom cabinets, gorgeous granite countertops, and a porcelain wood-look floor is sure to please the chef in your family or even those who just appreciate the beauty of top-quality finishes. Dual,stacked stone gas fireplace provides a focal point between this gorgeous kitchen and the cozy family room. Just off the kitchen is a light & airy sun room where views of the trees, common ground, and golf course await! Follow the split staircase up to the multi-purpose loft area, a master bedroom suite, and 3 more bedrooms. The large master bedroom is flooded with soft, shaded window light and a gas fireplace for chilly, winter nights!
Last Agent to Sell the Property
Keller Williams Realty West License #2015023987 Listed on: 08/09/2018
We collect this data history from publicly available records. To have your information removed, we recommend requesting removal directly through your county’s website.
Kim Hove
Coldwell Banker Realty - Gundaker West Regional
(314) 582-0154
220 Total Sales
1 in Weldon Spring
$1,110,000 Price
Cassandra Magruder
Trophy Properties & Auction
(573) 383-3441
24 Total Sales
1 in Weldon Spring
$379,000 Price
Roxann Taylor
Worth Clark Realty
(314) 916-6180
79 Total Sales
1 in Weldon Spring
$350,000 Price
Rena Mooney
ReeceNichols Real Estate
(314) 675-7697
125 Total Sales
1 in Weldon Spring
$400,000 Price
Stephanie Parson
Keller Williams Realty West
(314) 582-2218
166 Total Sales
1 in Weldon Spring
$290,000 Price
Julie Vaughan
RE/MAX Platinum
(314) 325-1527
91 Total Sales
1 in Weldon Spring
$190,000 Price
We collect this data history from publicly available records. To have your information removed, we recommend requesting removal directly through your county’s website.
| Date | Buyer | Sale Price | Title Company |
|---|---|---|---|
| -- | Heritage Title Company | ||
| Healy Jeffrey M | $338,000 | -- |
We collect this data history from publicly available records. To have your information removed, we recommend requesting removal directly through your county’s website.
| Date | Status | Borrower | Loan Amount |
|---|---|---|---|
| Open | $465,000 | ||
| Closed | Boss Cory | $464,350 | |
| Closed | Boss Cory | $464,350 | |
| Closed | Boss Cory | $463,000 | |
| Closed | Boss Cory | $468,000 | |
| Closed | Boss Cory | $486,000 | |
| Previous Owner | Healy Susan B | $100,000 | |
| Previous Owner | Healy Jeffrey M | $310,583 | |
| Previous Owner | Healy Jeffrey M | $49,250 | |
| Previous Owner | Healy Jeffrey M | $312,000 | |
| Previous Owner | Healy Jeffrey M | $311,000 | |
| Previous Owner | Healy Jeffrey M | $53,094 | |
| Previous Owner | Healy Jeffrey M | $318,471 | |
| Previous Owner | Healy Jeffrey M | $301,705 | |
| Previous Owner | Healy Jeffrey M | $46,588 | |
| Previous Owner | Healy Jeffrey M | $304,000 | |
| Previous Owner | Healy Jeffrey M | $304,200 |
We collect this data history from publicly available records. To have your information removed, we recommend requesting removal directly through your county’s website.
| Date | Event | Price | List to Sale | Price per Sq Ft |
|---|---|---|---|---|
| 10/18/2018 10/18/18 | Sold | -- | -- | -- |
| 09/15/2018 09/15/18 | Pending | -- | -- | -- |
| 09/13/2018 09/13/18 | Price Changed | $540,000 | -1.8% | $132 / Sq Ft |
| 08/17/2018 08/17/18 | For Sale | $550,000 | 0.0% | $134 / Sq Ft |
| 08/16/2018 08/16/18 | Pending | -- | -- | -- |
| 08/09/2018 08/09/18 | For Sale | $550,000 | -- | $134 / Sq Ft |
We collect this data history from publicly available records. To have your information removed, we recommend requesting removal directly through your county’s website.
| Year | Tax Paid | Tax Assessment Tax Assessment Total Assessment is a certain percentage of the fair market value that is determined by local assessors to be the total taxable value of land and additions on the property. | Land | Improvement |
|---|---|---|---|---|
| 2026 | $7,263 | $122,797 | ||
| 2025 | $6,580 | $122,797 | ||
| 2023 | $6,577 | $110,512 | $0 | $0 |
| 2022 | $5,989 | $93,463 | $0 | $0 |
| 2021 | $5,994 | $93,463 | $0 | $0 |
| 2020 | $5,208 | $78,552 | $0 | $0 |
| 2019 | $5,184 | $78,552 | $0 | $0 |
| 2018 | $5,370 | $77,815 | $0 | $0 |
| 2017 | $5,326 | $77,815 | $0 | $0 |
| 2016 | $5,228 | $73,574 | $0 | $0 |
| 2015 | $5,189 | $73,574 | $0 | $0 |
| 2014 | $5,114 | $70,342 | $0 | $0 |
Seller's Agent in 2018
Julie Scarpace
Keller Williams Realty West
(314) 420-8838
117 Total Sales
Buyer's Agent in 2018
Joshua Stockstill
Narrative Real Estate
(314) 884-1321
78 Total Sales
Source: MARIS MLS
MLS Number: MIS18063778
APN: 3-0041-6591-00-0362.0000000
Disclaimer: Certain information contained herein is derived from information provided by parties other than Homes.com. All information provided is deemed reliable, but is not guaranteed to be accurate and should be independently verified.
All data is obtained from various sources and may not have been verified by broker or MLS GRID. Supplied Open House Information is subject to change without notice. All information should be independently reviewed and verified for accuracy. Properties may or may not be listed by the office/agent presenting the information. Some IDX listings have been excluded from this website.
Listings courtesy of MARIS MLS as distributed by MLS GRID.
Based on information submitted to the MLS GRID
Ask me questions while you tour the home.