NOT LISTED FOR SALE

Estimated Value: $253,000 - $286,000

1 Bed
1.5 Baths
941 Sq Ft
1,873 Sq Ft Lot

Sale Details

Date Sold: July 19, 2022

Current estimated payment $2,234 / mo

8 Days on Market

Highlights

  • Fitness Center
  • Gated Community
  • Open Floorplan
  • In Ground Pool
  • View of Trees or Woods
  • Private Lot

About This Home

As of July 2022

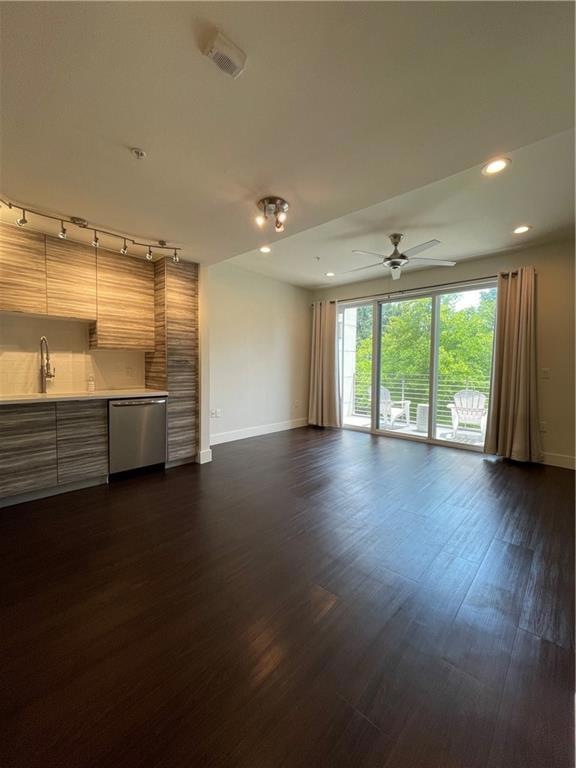
Public Remarks: Well maintained condo with modern interior finishes! Tall ceilings, recessed lighting, stainless steel appliances and washer/dryer included. Open floor plan. Located within close proximity to all of the popular South Austin venues. Easy access to S. Congress and I-35. Gated, private community with superb amenities, including a pool, gym, walking trails and valet trash pickup. The dog park is equipped with a dog washing station for your convenience! Home layout is ideal, with a washer/dryer utility closet outside the primary room. Green space views from patio offering privacy. HOA Fees cover structural insurance, common area upkeep, and a credit towards basic cable/internet. Great price for this location, quality and amenities!

Last Agent to Sell the Property

Nichole Agosto

Compass RE Texas, LLC License #0723586 Listed on: 06/13/2022

Compass RE Texas, LLC

Last Buyer's Agent

Kathy Chen

Compass RE Texas, LLC License #0740899

Compass RE Texas, LLC
Create a Home Valuation Report for This Property
The Home Valuation Report is an in-depth analysis detailing your home's value as well as a comparison with similar homes in the area

Property Details

Home Type

  • Condominium

Est. Annual Taxes

  • $4,886

Year Built

  • Built in 2014

Lot Details

  • Adjacent to Greenbelt
  • Southeast Facing Home
  • Dog Run
  • Security Fence
  • Landscaped
  • Native Plants
  • Wooded Lot
  • Dense Growth Of Small Trees
  • Garden
  • Property is in good condition

HOA Fees

  • $278 Monthly HOA Fees

Parking

  • 1 Car Attached Garage
  • Parking Storage or Cabinetry
  • Inside Entrance
  • Additional Parking

Home Design

  • Slab Foundation
  • Composition Roof
  • Concrete Siding
  • HardiePlank Type
  • Synthetic Stucco Exterior

Interior Spaces

  • 941 Sq Ft Home
  • 3-Story Property
  • Open Floorplan
  • High Ceiling
  • Ceiling Fan
  • Recessed Lighting
  • Track Lighting
  • Drapes & Rods
  • Blinds
  • Window Screens
  • Entrance Foyer
  • Views of Woods
  • Security System Owned
  • Washer and Dryer

Kitchen

  • Free-Standing Electric Oven
  • Self-Cleaning Oven
  • Microwave
  • Dishwasher
  • Stainless Steel Appliances
  • Quartz Countertops
  • Disposal

Flooring

  • Carpet
  • Tile
  • Vinyl

Bedrooms and Bathrooms

  • 1 Bedroom
  • Walk-In Closet
  • Soaking Tub

Outdoor Features

  • In Ground Pool
  • Uncovered Courtyard
  • Covered Patio or Porch
  • Outdoor Grill

Schools

  • Pleasant Hill Elementary School
  • Bedichek Middle School
  • Crockett High School

Utilities

  • Central Heating and Cooling System
  • High Speed Internet
  • Phone Available
  • Cable TV Available

Listing and Financial Details

  • Assessor Parcel Number 04200505100000

Community Details

Overview

  • Association fees include cable TV, common area maintenance, internet, ground maintenance, maintenance structure, sewer, trash
  • Skybridge Lofts HOA
  • Skybridge Lofts Amd Subdivision

Amenities

  • Community Barbecue Grill
  • Picnic Area
  • Courtyard
  • Common Area
  • Door to Door Trash Pickup

Recreation

  • Dog Park
  • Trails

Pet Policy

  • Pet Amenities

Security

  • Controlled Access
  • Gated Community
  • Fire and Smoke Detector
  • Fire Sprinkler System

Property Details

Home Type

Condominium

Est. Annual Taxes

$4,886

Year Built

Built in 2014

Lot Details

1,873 Sq Ft Lot

HOA Fees

$278 per month

Parking

1

Listing Details

  • Property Type: Residential
  • Property Sub Type: Condominium
  • Year Built: 2014
  • Additional Parcels: No
  • Direction Faces: Southeast
  • Directions: From southbound IH-35, take exit 228 toward William Cannon Dr. Merge onto the southbound I-35 Frontage Rd. Turn right onto E. William Cannon Dr. Turn right onto N. Bluff Dr. and Skybridge Lofts will be on the right. Once you enter the complex, take an immediate right. Unit #109 will be on your left. Guest parking will be further down on your right.
  • Disclosures: Owner/Agent, Seller Disclosure, See Remarks
  • Fencing: None
  • Garage Spaces: 1
  • Green Energy Efficient: None
  • Green Sustainability: None
  • Levels: Three Or More
  • Living Area: 941
  • Other Structures: None
  • Special Listing Conditions: Standard
  • ETJ Extra Territorial Jurdn: No
  • Estimated Taxes: 4886.00
  • FEMA Flood Plain: No
  • Current Price Lot Size Squ: 193.80
  • Current Price By Living Ar: 385.76
  • Current Price By Original : 1.10
  • List Price Lot Size Square: 176.18
  • List Price By Living Area: 350.69
  • List Price By Original Lis: 1.00
  • Restrictions: None
  • Tax Exemptions: None
  • Unit Style: Low Rise (1-3 Stories),Multi-level Floor Plan
  • Special Features: None

Interior Features

  • Interior Amenities: Ceiling Fan(s), High Ceilings, Quartz Counters, Electric Dryer Hookup, Entrance Foyer, Open Floorplan, Pantry, Recessed Lighting, Soaking Tub, Track Lighting, Walk-In Closet(s), Washer Hookup
  • View: Trees/Woods
  • Flooring: Carpet, Tile, Vinyl
  • Accessibility Features: None
  • Appliances: Dishwasher, Disposal, Microwave, Free-Standing Electric Oven, Free-Standing Refrigerator, Self Cleaning Oven, Stainless Steel Appliance(s), Washer/Dryer
  • Property Condition: Resale, Good
  • Security Features: Fire Sprinkler System, Security Fence, Security System Owned, Smoke Detector(s)
  • Window Features: Blinds, Drapes, Screens
  • ResoLivingAreaSource: PublicRecords
  • Laundry Location: In Hall,In Unit

Beds/Baths

  • Full Bathrooms: 1
  • Half Bathrooms: 1
  • Bedrooms: 1

Exterior Features

  • Exterior Features: Balcony, Uncovered Courtyard, Dog Run, Garden, Outdoor Grill, Restricted Access
  • Roof: Composition
  • Foundation: Slab
  • Patio And Porch Features: Covered, Patio
  • Pool Features: In Ground
  • Private Pool: Yes
  • Waterfront Features: None
  • Waterfront: No

Garage/Parking

  • Total Covered Spaces: 1
  • Parking Features: Additional Parking, Attached, Garage, Inside Entrance, Storage
  • Total Parking Spaces: 1

Utilities

  • Sewer: Public Sewer
  • Utilities: Cable Available, Electricity Available, High Speed Internet, Phone Available, Sewer Connected, Water Connected
  • Heating: Central
  • Water Source: Public
  • Cooling: Central Air

Condo/Co-op/Association

  • HOA Fee Includes: Cable TV, Common Area Maintenance, Internet, Maintenance Grounds, Maintenance Structure, Sewer, Trash
  • Association Fee Frequency: Monthly
  • Association Fee: 278.4

Association/Amenities

  • Association Name: Skybridge Lofts HOA
  • Association: Yes
  • Community Features: BBQ Pit/Grill, Common Grounds, Controlled Access, Courtyard, Curbs, Dog Park, Fitness Center, Gated, High Speed Internet, Pet Amenities, Picnic Area, Pool, Trash Pickup - Door to Door, Walk/Bike/Hike/Jog Trail(s

Schools

  • Elementary School: Pleasant Hill
  • High School: Crockett
  • Middle/Junior School: Bedichek
  • Junior High Dist: Austin ISD

Lot Info

  • Lot Features: Back to Park/Greenbelt, Landscaped, Native Plants, Private, Trees-Medium (20 Ft - 40 Ft), Trees-Small (Under 20 Ft)
  • Parcel Number: 04200505100000
  • Lot Size Acres: 0.043
  • Lot Size Sq Ft: 1873.08
  • Subdivision Name: Skybridge Lofts Amd
  • Special Assessment: Yes

Building Info

  • Construction Materials: Concrete, HardiPlank Type, Synthetic Stucco
  • New Construction: No

Tax Info

  • Tax Year: 2021
  • Tax Annual Amount: 4886
  • Tax Filled Sqft Total: 941
  • Tax Rate: 2.17668000000000

Ownership History

We collect this data history from publicly available records. To have your information removed, we recommend requesting removal directly through your county’s website.

Date Name Owned For Owner Type

Purchase Details

Listed on
Jun 13, 2022
Closed on
Jul 18, 2022
Sold by
Bought by
Seller's Agent
Nichole Agosto
Compass RE Texas, LLC
Buyer's Agent
Kathy Chen
Compass RE Texas, LLC
List Price
$330,000
Current Estimated Value
$273,857

Home Financials for this Owner

Home Financials are based on the most recent Mortgage that was taken out on this home.
Avg. Annual Appreciation
-6.63%
Original Mortgage
$290,400
Outstanding Balance
$273,003
Interest Rate
5.23%
Mortgage Type
New Conventional
Estimated Equity
$854

Purchase Details

Listed on
Jun 24, 2017
Closed on
Jul 28, 2017
Sold by
Bought by
Seller's Agent
Ryanne Vaughan
Crider Realty, LLC
Buyer's Agent
Diane Bates
Northmarq Multifamily, LLC
List Price
$215,000

Home Financials for this Owner

Home Financials are based on the most recent Mortgage that was taken out on this home.
Avg. Annual Appreciation
11.94%

Purchase Details

Closed on
Jan 15, 2016
Sold by
Bought by

Home Financials for this Owner

Home Financials are based on the most recent Mortgage that was taken out on this home.
Original Mortgage
$194,750
Interest Rate
3.98%
Mortgage Type
New Conventional
Source: Public Records

Home Values in the Area

Source: Public Records

Average Home Value in this Area


Source: Public Records

Agents Specializing in Sweetbriar, TX

See All Agents

Purchase History

We collect this data history from publicly available records. To have your information removed, we recommend requesting removal directly through your county’s website.

Date Buyer Sale Price Title Company
-- Texas National Title
-- None Available
-- Attorney
Source: Public Records

Mortgage History

We collect this data history from publicly available records. To have your information removed, we recommend requesting removal directly through your county’s website.

Date Status Borrower Loan Amount
Open $290,400
Previous Owner $194,750
Source: Public Records

Property History

We collect this data history from publicly available records. To have your information removed, we recommend requesting removal directly through your county’s website.

Date Event Price List to Sale Price per Sq Ft Prior Sale
07/19/2022 07/19/22 Sold -- -- --
06/21/2022 06/21/22 Pending -- -- --
06/13/2022 06/13/22 For Sale $330,000 +53.6% $351 / Sq Ft
07/28/2017 07/28/17 Sold -- -- -- View Prior Sale
07/14/2017 07/14/17 Pending -- -- --
07/07/2017 07/07/17 Price Changed $214,900 0.0% $228 / Sq Ft
06/24/2017 06/24/17 For Sale $215,000 -- $228 / Sq Ft
Source: Unlock MLS (Austin Board of REALTORS®)

Tax History

We collect this data history from publicly available records. To have your information removed, we recommend requesting removal directly through your county’s website.

Year Tax Paid Tax Assessment Tax Assessment Total Assessment is a certain percentage of the fair market value that is determined by local assessors to be the total taxable value of land and additions on the property. Land Improvement
2025 $5,447 $266,183 $18,629 $247,554
2023 $6,513 $360,010 $18,629 $341,381
2022 $6,398 $323,964 $18,629 $305,335
2021 $4,886 $224,478 $18,629 $205,849
2020 $4,577 $213,382 $18,629 $194,753
2018 $4,700 $212,287 $18,629 $193,658
2017 $4,649 $208,464 $14,903 $193,561
2016 $4,503 $201,912 $14,903 $187,009
2015 -- $65,790 $8,049 $57,741
Source: Public Records

Agents Affiliated with this Home

  • Section Image
  • Section Image
  • Section Image
  • Section Image
See All Agents

Map

Source: Unlock MLS (Austin Board of REALTORS®)

MLS Number: 7577694

Unlock MLS (Austin Board of REALTORS®)

APN: 855108

Your Personal Tour Guide

Ask me questions while you tour the home.