
Shannon Daniele
HomeSmart Realty Group
(562) 352-1142
32 Total Sales
1 in Compton
$860,000 Price
Estimated Value: $696,497
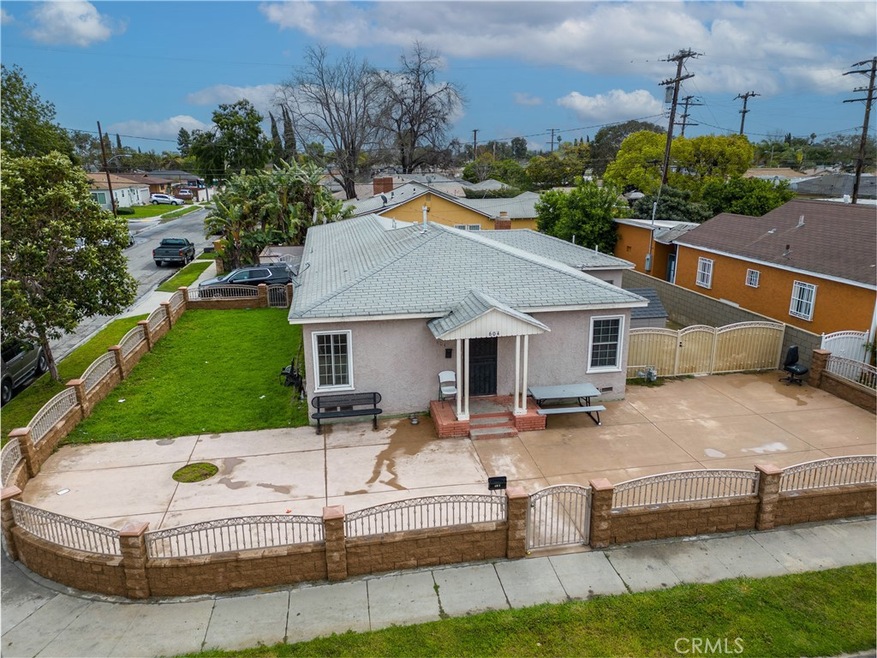
Looking for your next home? Check out 604 N Locust Ave! This property is a cozy 3-bedroom, 2-bathroom home with a total living space of 1,587 square feet. The master bedroom has two closets and a private exit to the bonus room. Speaking of the bonus room, it features a fireplace and is attached to the indoor 2-car garage. The garage has a lot of potential to be converted into an in-law dwelling unit (IDU).
The backyard is spacious and landscaped, perfect for hosting gatherings with friends and family. There's also plenty of room for parking up to 6 cars. The front yard is surrounded by a wall and metal hybrid fence, providing added privacy and security. Additionally, the front yard of the property is green and well-maintained with a grassy area, which adds to the charm of the house.
While the property needs some work, it has a lot of potential to be improved and customized to your liking. This home at 604 N Locust Ave is perfect for those who value both indoor and outdoor living, and it offers a great opportunity to create your dream home. Don't miss out on this chance to make this cozy house your own with plenty of room for customization.
Last Agent to Sell the Property
LILIANA VILLATORO
Excellence RE Real Estate, Inc. License #02083627 Listed on: 03/28/2023
Last Buyer's Agent
LILIANA VILLATORO
Excellence RE Real Estate, Inc. License #02083627 Listed on: 03/28/2023
We collect this data history from publicly available records. To have your information removed, we recommend requesting removal directly through your county’s website.
Shannon Daniele
HomeSmart Realty Group
(562) 352-1142
32 Total Sales
1 in Compton
$860,000 Price
Daniel Avendano
Century 21 Allstars
(424) 360-2126
46 Total Sales
1 in Compton
$710,000 Price
Alex Sanchez
eXp Realty of Southern California, Inc.
(562) 261-0539
63 Total Sales
3 in Compton
$480K - $735K Price Range
Marvin Phillip
Y Realty
(562) 740-8346
32 Total Sales
2 in Compton
$938,000 Price Range
Michelle Covington
Compass
(323) 416-3171
23 Total Sales
2 in Compton
$480K - $731K Price Range
Christine Cheng
Keller Williams Realty/Temecula
(628) 244-8657
52 Total Sales
1 in Compton
$630,000 Price
We collect this data history from publicly available records. To have your information removed, we recommend requesting removal directly through your county’s website.
| Date | Buyer | Sale Price | Title Company |
|---|---|---|---|
| -- | Western Resources Title | ||
| $625,000 | Western Resources Title | ||
| -- | Fidelity | ||
| $151,000 | Commonwealth Land Title Co | ||
| $100,000 | Commonwealth Land Title Co | ||
| -- | -- |
We collect this data history from publicly available records. To have your information removed, we recommend requesting removal directly through your county’s website.
| Date | Status | Borrower | Loan Amount |
|---|---|---|---|
| Open | $365,000 | ||
| Previous Owner | $240,000 | ||
| Previous Owner | $184,000 | ||
| Previous Owner | $148,667 | ||
| Previous Owner | $200,000 |
We collect this data history from publicly available records. To have your information removed, we recommend requesting removal directly through your county’s website.
| Date | Event | Price | List to Sale | Price per Sq Ft |
|---|---|---|---|---|
| 05/17/2023 05/17/23 | Sold | $625,000 | +10.0% | $394 / Sq Ft |
| 04/04/2023 04/04/23 | Pending | -- | -- | -- |
| 04/04/2023 04/04/23 | For Sale | $567,999 | -9.1% | $358 / Sq Ft |
| 04/03/2023 04/03/23 | Off Market | $625,000 | -- | -- |
| 03/28/2023 03/28/23 | For Sale | $567,999 | -- | $358 / Sq Ft |
We collect this data history from publicly available records. To have your information removed, we recommend requesting removal directly through your county’s website.
| Year | Tax Paid | Tax Assessment Tax Assessment Total Assessment is a certain percentage of the fair market value that is determined by local assessors to be the total taxable value of land and additions on the property. | Land | Improvement |
|---|---|---|---|---|
| 2025 | $11,510 | $650,249 | $439,985 | $210,264 |
| 2024 | $12,046 | $637,500 | $431,358 | $206,142 |
| 2023 | $5,042 | $243,191 | $144,116 | $99,075 |
| 2022 | $5,086 | $238,424 | $141,291 | $97,133 |
| 2021 | $4,489 | $233,750 | $138,521 | $95,229 |
| 2019 | $10,129 | $226,818 | $134,413 | $92,405 |
| 2018 | $9,934 | $222,372 | $131,778 | $90,594 |
| 2016 | $4,228 | $213,739 | $126,662 | $87,077 |
| 2015 | $4,054 | $210,530 | $124,760 | $85,770 |
| 2014 | $3,988 | $206,407 | $122,317 | $84,090 |
L
Seller's Agent in 2023
LILIANA VILLATORO
Excellence RE Real Estate, Inc.
Source: California Regional Multiple Listing Service (CRMLS)
MLS Number: MB23048284
APN: 6184-016-027
Disclaimer: Certain information contained herein is derived from information provided by parties other than Homes.com. All information provided is deemed reliable, but is not guaranteed to be accurate and should be independently verified.
The multiple listing data appearing on this website, or contained in reports produced therefrom, is owned and copyrighted by California Regional Multiple Listing Service, Inc. ("CRMLS") and is protected by all applicable copyright laws. Information provided is for viewer's personal, non-commercial use and may not be used for any purpose other than to identify prospective properties the viewer may be interested in purchasing. All listing data, including but not limited to square footage and lot size is believed to be accurate, but the listing Agent, listing Broker and CRMLS and its affiliates do not warrant or guarantee such accuracy. The viewer should independently verify the listed data prior to making any decisions based on such information by personal inspection and/or contacting a real estate professional.
Based on information from California Regional Multiple Listing Service, Inc. and /or other sources. All data, including all measurements and calculations of area, is obtained from various sources and has not been, and will not be, verified by broker or MLS. All information should be independently reviewed and verified for accuracy. Properties may or may not be listed by the office/agent presenting the information
Ask me questions while you tour the home.