
Juana Fuentes
Exclusive Living, Inc
(224) 255-4532
77 Total Sales
1 in Southeast Saint Charles
$250,000 Price


Estimated Value: $383,361
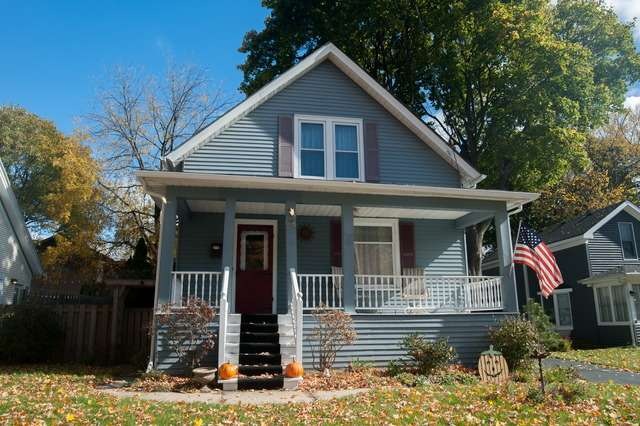
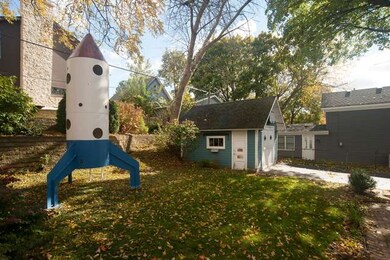
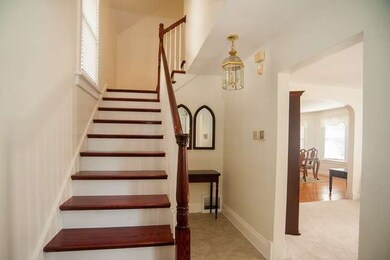
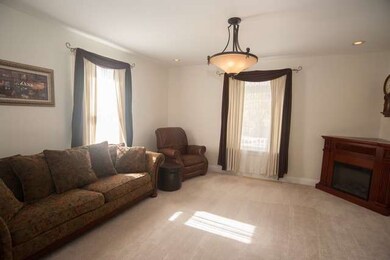
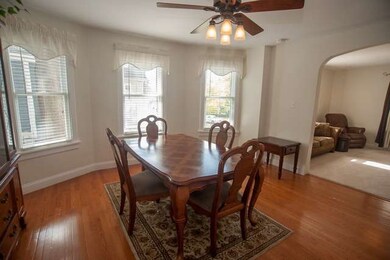
Step back in time with this GORGEOUS 1920 home. Lovingly cared for, immaculate and move-in ready! The kids or grandkids will love the built-in dollhouse and back yard rocket ship. Be sure to check out the huge walk-in pantry! Ceramic floors, plus hardwood throughout (under the carpets too), ceiling fans, alarm system, freshly painted, newer carpet, all appliances included. Walk to Fox river bike trail and playground
Last Buyer's Agent
Michael Cluck
REMAX Excels
We collect this data history from publicly available records. To have your information removed, we recommend requesting removal directly through your county’s website.
Juana Fuentes
Exclusive Living, Inc
(224) 255-4532
77 Total Sales
1 in Southeast Saint Charles
$250,000 Price
Elizabeth Goodchild
Realty of America
(224) 479-1826
463 Total Sales
1 in Southeast Saint Charles
$370,000 Price
Kimberly Zahand
Keller Williams North Shore West
(708) 859-7009
390 Total Sales
1 in Southeast Saint Charles
$450,000 Price
Cindy Schmalz
@properties Christie's International Real Estate
(224) 970-2975
111 Total Sales
1 in Southeast Saint Charles
$280,000 Price
Lisa Wolf
Keller Williams North Shore West
(224) 332-2538
1,076 Total Sales
1 in Southeast Saint Charles
$450,000 Price
Jane Boeckelmann
Suburban Life Realty, Ltd
(708) 554-4875
76 Total Sales
5 in Southeast Saint Charles
$241K - $411K Price Range
We collect this data history from publicly available records. To have your information removed, we recommend requesting removal directly through your county’s website.
| Date | Buyer | Sale Price | Title Company |
|---|---|---|---|
| $240,000 | Chicago Title Insurance Co | ||
| Harrington Kyle | $175,000 | Pntn Inc | |
| Anderson Steven A | -- | None Available |
We collect this data history from publicly available records. To have your information removed, we recommend requesting removal directly through your county’s website.
| Date | Status | Borrower | Loan Amount |
|---|---|---|---|
| Open | $235,000 | ||
| Closed | Vestuto Danielle | $233,300 | |
| Closed | Vestuto Danielle | $235,554 | |
| Previous Owner | Harrington Kyle | $166,250 | |
| Previous Owner | Anderson Steven A | $140,085 | |
| Previous Owner | Anderson Steven A | $137,686 | |
| Previous Owner | Anderson Steven A | $142,500 | |
| Previous Owner | Anderson Steven A | $132,481 | |
| Previous Owner | Anderson Steven A | $102,000 |
We collect this data history from publicly available records. To have your information removed, we recommend requesting removal directly through your county’s website.
| Year | Tax Paid | Tax Assessment Tax Assessment Total Assessment is a certain percentage of the fair market value that is determined by local assessors to be the total taxable value of land and additions on the property. | Land | Improvement |
|---|---|---|---|---|
| 2025 | $6,127 | $95,361 | $28,008 | $67,353 |
| 2024 | $6,127 | $87,866 | $25,807 | $62,059 |
| 2023 | $5,654 | $78,642 | $23,098 | $55,544 |
| 2022 | $5,572 | $75,007 | $23,242 | $51,765 |
| 2021 | $5,342 | $71,496 | $22,154 | $49,342 |
| 2020 | $5,281 | $70,163 | $21,741 | $48,422 |
| 2019 | $5,181 | $68,774 | $21,311 | $47,463 |
| 2018 | $4,992 | $66,181 | $19,525 | $46,656 |
| 2017 | $4,694 | $62,023 | $18,856 | $43,167 |
| 2016 | $4,919 | $59,845 | $18,194 | $41,651 |
| 2015 | -- | $53,877 | $17,998 | $35,879 |
| 2014 | -- | $47,956 | $17,998 | $29,958 |
| 2013 | -- | $48,406 | $18,178 | $30,228 |
Seller's Agent in 2014
Ray Watson
RE/MAX
(847) 254-2254
1 in this area
159 Total Sales
MC
Buyer's Agent in 2014
Michael Cluck
REMAX Excels
Source: Midwest Real Estate Data (MRED)
MLS Number: MRD08759081
APN: 09-34-218-006
Disclaimer: Certain information contained herein is derived from information provided by parties other than Homes.com. All information provided is deemed reliable, but is not guaranteed to be accurate and should be independently verified.
All data is obtained from various sources and may not have been verified by broker or MLS GRID. Supplied Open House Information is subject to change without notice. All information should be independently reviewed and verified for accuracy. Properties may or may not be listed by the office/agent presenting the information. Some IDX listings have been excluded from this website.
Listings courtesy of Midwest Real Estate Data (MRED) as distributed by MLS GRID.
Based on information submitted to the MLS GRID
Ask me questions while you tour the home.