
Seller's Agent in 2022
Keith Kessinger
Kessinger Real Estate
(662) 202-2011
145 Total Sales
Estimated Value: $1,398,000 - $1,777,964
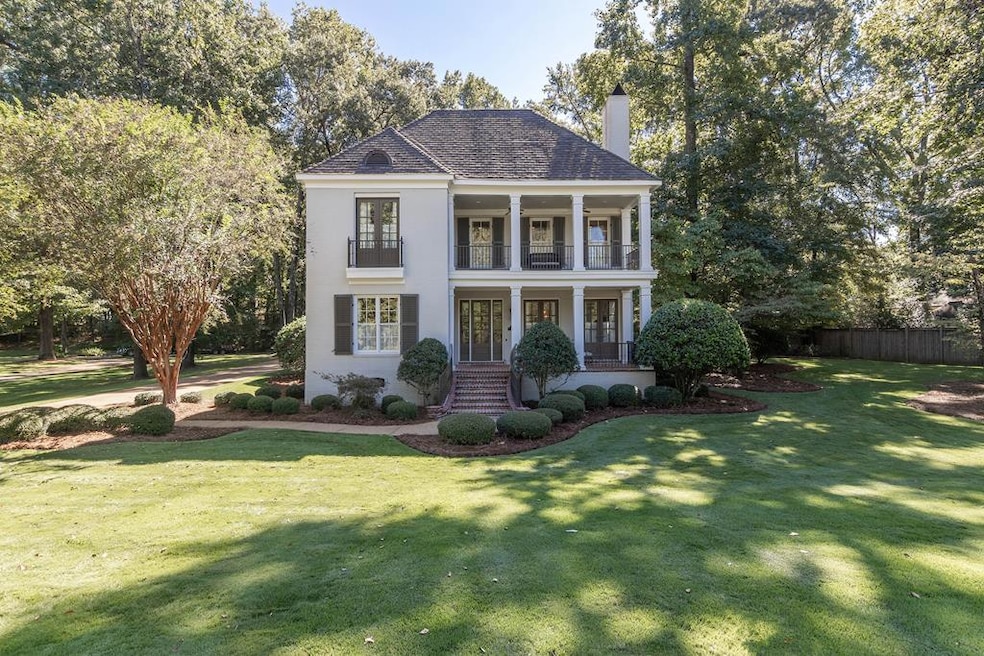
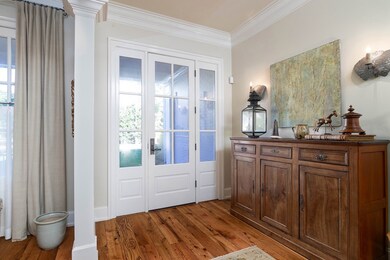
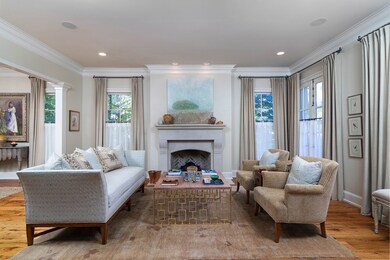
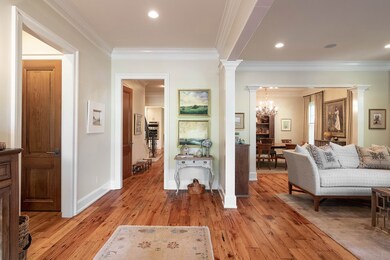
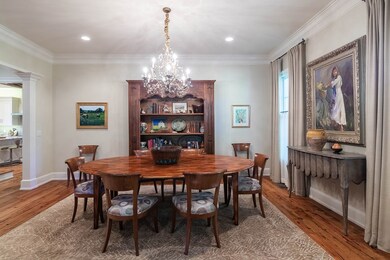
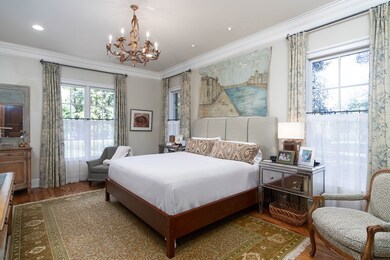
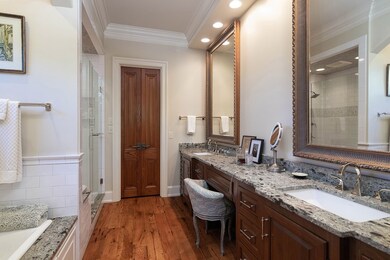
Don't miss this SPECTACULAR 4 bedroom 4.5 bath home in the heart of Oxford on a large and professionally landscaped lot. The main level features pine flooring, tall ceilings, open living spaces and a wonderful primary bedroom and bath. The second floor has 3 bedrooms all with their own full baths and a bonus/flex room. If that isn't enough... how about the screen porch overlooking the pool and incredibly private back yard. Set up your showing today.
Last Agent to Sell the Property
Kessinger Real Estate License #B21968 Listed on: 09/30/2022
We collect this data history from publicly available records. To have your information removed, we recommend requesting removal directly through your county’s website.
We collect this data history from publicly available records. To have your information removed, we recommend requesting removal directly through your county’s website.
| Date | Buyer | Sale Price | Title Company |
|---|---|---|---|
| -- | None Listed On Document | ||
| -- | -- | ||
| -- | None Available |
We collect this data history from publicly available records. To have your information removed, we recommend requesting removal directly through your county’s website.
| Date | Status | Borrower | Loan Amount |
|---|---|---|---|
| Previous Owner | $900,000 | ||
| Previous Owner | $480,000 | ||
| Previous Owner | $40,227 | ||
| Previous Owner | $100,000 | ||
| Previous Owner | $276,000 |
We collect this data history from publicly available records. To have your information removed, we recommend requesting removal directly through your county’s website.
| Date | Event | Price | List to Sale | Price per Sq Ft | Prior Sale |
|---|---|---|---|---|---|
| 11/15/2022 11/15/22 | Sold | -- | -- | -- | |
| 10/02/2022 10/02/22 | Pending | -- | -- | -- | |
| 09/30/2022 09/30/22 | For Sale | $1,250,000 | +61.3% | $354 / Sq Ft | |
| 03/26/2012 03/26/12 | Sold | -- | -- | -- | View Prior Sale |
| 03/19/2012 03/19/12 | Pending | -- | -- | -- | |
| 02/28/2012 02/28/12 | For Sale | $775,000 | -- | $226 / Sq Ft |
We collect this data history from publicly available records. To have your information removed, we recommend requesting removal directly through your county’s website.
| Year | Tax Paid | Tax Assessment Tax Assessment Total Assessment is a certain percentage of the fair market value that is determined by local assessors to be the total taxable value of land and additions on the property. | Land | Improvement |
|---|---|---|---|---|
| 2025 | $15,823 | $129,110 | $0 | $0 |
| 2024 | $15,823 | $100,710 | $0 | $0 |
| 2023 | $13,005 | $100,507 | $0 | $0 |
| 2022 | $12,777 | $93,875 | $0 | $0 |
| 2021 | $3,375 | $93,875 | $0 | $0 |
| 2020 | $3,184 | $91,094 | $0 | $0 |
| 2019 | $3,187 | $91,185 | $0 | $0 |
| 2018 | $3,187 | $91,185 | $0 | $0 |
| 2017 | $3,187 | $91,185 | $0 | $0 |
| 2016 | $2,964 | $87,884 | $0 | $0 |
| 2015 | -- | $87,884 | $0 | $0 |
| 2014 | -- | $87,884 | $0 | $0 |
Seller's Agent in 2022
Keith Kessinger
Kessinger Real Estate
(662) 202-2011
145 Total Sales
M
Buyer's Agent in 2022
McKenzie Bolin
Kessinger Real Estate
(662) 234-5555
112 Total Sales
D
Seller's Agent in 2012
Dianne H Whitfield
The Real Estate Firm
(662) 801-2523
1 Total Sale
Source: North Central Mississippi REALTORS®
MLS Number: 151442
APN: 134L-19-064.00
Disclaimer: Certain information contained herein is derived from information provided by parties other than Homes.com. All information provided is deemed reliable, but is not guaranteed to be accurate and should be independently verified.
IDX information is provided exclusively for personal, non-commercial use, and may not be used for any purpose other than to identify prospective properties consumers may be interested in purchasing. Information is deemed reliable but not guaranteed.
Ask me questions while you tour the home.