
Cheri Drake
MCGREW REAL ESTATE
(785) 727-2658
216 Total Sales
6 in Indian Hills
$230K - $476K Price Range

Estimated Value: $211,000 - $261,144
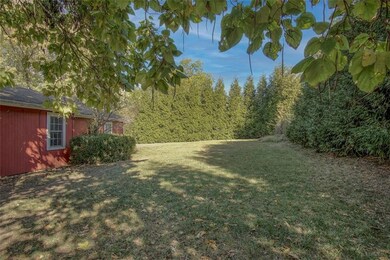
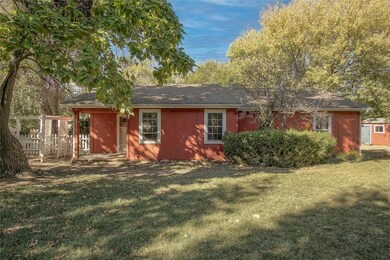
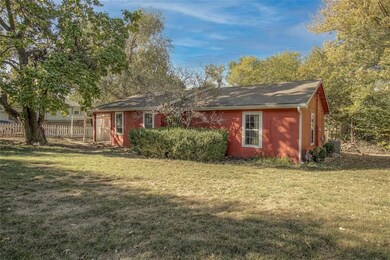
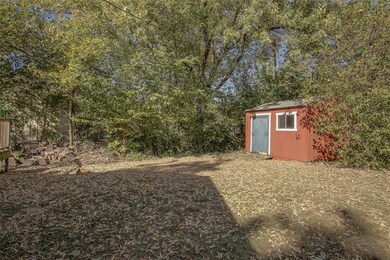
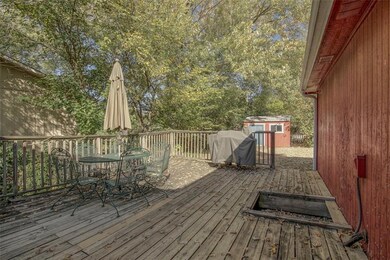
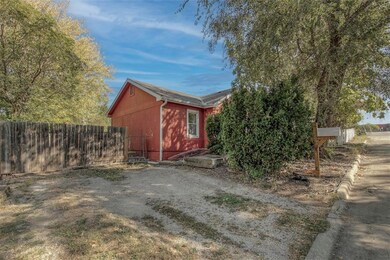
Adorable 2 bed and 2 bath ranch home on a cul de sac. Furnace and Air conditioner, dishwasher, washer & water heater are less than a year old. Big back yard with a fence. Well maintained hardwoods floors. Wood work in the home is 2nd to none. Ceiling fans in the bedrooms. Primary bathroom right off the bedroom. Billy Mills Middle School and Broken Arrow Elementary are across the street along with Broken Arrow Park. Easy access to K10. Cellar has nice storage. Refrigerator, Washer & dryer stay with the home.
Last Agent to Sell the Property
ReeceNichols -The Village Brokerage Phone: 913-219-2965 License #SP00053923 Listed on: 11/09/2023
Co-Listed By
Doug Watkins
ReeceNichols -The Village Brokerage Phone: 913-219-2965 License #SP00014048
We collect this data history from publicly available records. To have your information removed, we recommend requesting removal directly through your county’s website.
Cheri Drake
MCGREW REAL ESTATE
(785) 727-2658
216 Total Sales
6 in Indian Hills
$230K - $476K Price Range
PATRICK DIPMAN
McGrew Real Estate Inc
(785) 553-7628
111 Total Sales
14 in Indian Hills
$232K - $373K Price Range
Emily Ferguson
Countrywide Realty, Inc.
(913) 359-9322
50 Total Sales
2 in Indian Hills
$322K - $335K Price Range
Jarrett Lies
Abode Realty
(971) 339-7135
50 Total Sales
1 in Indian Hills
$315,000 Price
Crystal Swearingen
CRYSTAL CLEAR REALTY
(785) 453-3864
133 Total Sales
2 in Indian Hills
$243,000 Price Range
Greta Carter-Wilson
COLDWELL BANKER AMERICAN HOME - LAWRENCE
(785) 829-4588
81 Total Sales
5 in Indian Hills
$250K - $335K Price Range
We collect this data history from publicly available records. To have your information removed, we recommend requesting removal directly through your county’s website.
| Date | Buyer | Sale Price | Title Company |
|---|---|---|---|
| -- | None Listed On Document | ||
| -- | Capital Title Ins Company Lc | ||
| -- | Kansas Secured Title | ||
| -- | Kansas Secured Title |
We collect this data history from publicly available records. To have your information removed, we recommend requesting removal directly through your county’s website.
| Date | Status | Borrower | Loan Amount |
|---|---|---|---|
| Open | $208,650 | ||
| Closed | $10,625 | ||
| Previous Owner | $87,920 | ||
| Previous Owner | $93,000 | ||
| Previous Owner | $93,600 | ||
| Previous Owner | $94,000 | ||
| Previous Owner | $106,000 |
We collect this data history from publicly available records. To have your information removed, we recommend requesting removal directly through your county’s website.
| Date | Event | Price | List to Sale | Price per Sq Ft |
|---|---|---|---|---|
| 12/28/2023 12/28/23 | Sold | -- | -- | -- |
| 11/25/2023 11/25/23 | Pending | -- | -- | -- |
| 11/09/2023 11/09/23 | For Sale | $215,000 | -- | $162 / Sq Ft |
We collect this data history from publicly available records. To have your information removed, we recommend requesting removal directly through your county’s website.
| Year | Tax Paid | Tax Assessment Tax Assessment Total Assessment is a certain percentage of the fair market value that is determined by local assessors to be the total taxable value of land and additions on the property. | Land | Improvement |
|---|---|---|---|---|
| 2025 | $3,111 | $24,950 | $5,750 | $19,200 |
| 2024 | $3,050 | $24,438 | $5,405 | $19,033 |
| 2023 | $2,903 | $22,184 | $5,175 | $17,009 |
| 2022 | $2,816 | $21,321 | $4,600 | $16,721 |
| 2021 | $2,494 | $18,090 | $4,368 | $13,722 |
| 2020 | $2,247 | $17,066 | $4,368 | $12,698 |
| 2019 | $2,138 | $16,272 | $3,798 | $12,474 |
| 2018 | $2,008 | $15,192 | $3,571 | $11,621 |
| 2017 | $1,859 | $13,927 | $3,571 | $10,356 |
| 2016 | $1,700 | $13,329 | $4,025 | $9,304 |
| 2015 | $1,656 | $12,995 | $4,025 | $8,970 |
| 2014 | $1,594 | $12,639 | $4,025 | $8,614 |
Seller's Agent in 2023
Dirk Watkins
ReeceNichols -The Village
(913) 219-2965
1 in this area
49 Total Sales
D
Seller Co-Listing Agent in 2023
Doug Watkins
ReeceNichols -The Village
D
Buyer's Agent in 2023
David Stueve
Platinum Realty LLC
(888) 220-0988
1 in this area
7 Total Sales
Source: Heartland MLS
MLS Number: 2462705
APN: 023-111-12-0-40-01-001.00-0
Disclaimer: Certain information contained herein is derived from information provided by parties other than Homes.com. All information provided is deemed reliable, but is not guaranteed to be accurate and should be independently verified.
All data is obtained from various sources and may not have been verified by broker or MLS GRID. Supplied Open House Information is subject to change without notice. All information should be independently reviewed and verified for accuracy. Properties may or may not be listed by the office/agent presenting the information. Some IDX listings have been excluded from this website. Prices displayed on all Sold listings are the Last Known Listing Price and may not be the actual selling price.
Listings courtesy of Heartland MLS as distributed by MLS GRID.
Based on information submitted to the MLS GRID
Listing Information presented by local MLS brokerage: TEN-X, INC., local REALTOR®- Arlene Richardson - (888) 952-6393
Ask me questions while you tour the home.