
Neil Douen
EXP Realty, LLC
(856) 351-4301
164 Total Sales
3 in Delaware City
$163K - $347K Price Range


Estimated Value: $165,000 - $267,185
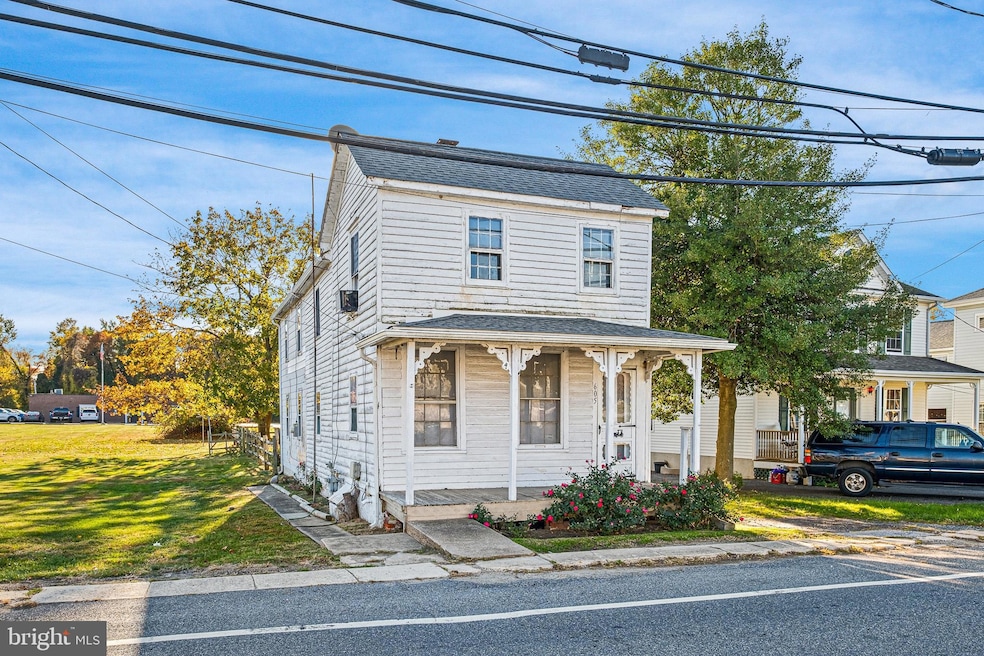
Welcome to 605 5th Street in the charming riverside town of Delaware City, Delaware! This classic single-family home offers 4 bedrooms, 1 full bath, and approximately 1,500 square feet of living space—perfect for those seeking both comfort and character. Step inside to a welcoming living room that flows seamlessly into the dining area and eat-in kitchen, creating an open and inviting space for everyday living or entertaining guests. The kitchen provides direct access to the rear deck overlooking the fenced backyard, ideal for relaxing outdoors or hosting summer barbecues. A full bath and convenient laundry hookups are both located on the main level for added practicality. Upstairs, you’ll find four spacious bedrooms offering flexibility for family, guests, or a home office. The fenced-in backyard includes a storage shed with plenty of space for tools, toys, or gardening equipment, while the private driveway easily accommodates three or more vehicles—a rare find in town. Many major systems have been updated, giving peace of mind to new owners, while the home itself awaits your finishing touches to make it shine. With an after-repair value around $295,000, this property presents a great opportunity for homeowners or investors alike. Beyond the home itself, Delaware City offers a unique blend of small-town charm and waterfront living. Located along the Delaware River and the Chesapeake & Delaware Canal, residents enjoy scenic walking trails, boating, and community events like Delaware City Day. The historic downtown along Clinton Street is lined with quaint shops, local eateries, and friendly faces, making this community truly special. Combining spacious living, a welcoming layout, and the timeless appeal of Delaware City’s historic waterfront atmosphere, 605 5th Street is ready to welcome its next chapter—schedule your tour today and see the potential for yourself!
Last Agent to Sell the Property
(302) 442-4200 jessicastiner@remax.net RE/MAX Edge Brokerage Phone: 3024424200 License #RS-0023017 Listed on: 11/06/2025
We collect this data history from publicly available records. To have your information removed, we recommend requesting removal directly through your county’s website.
Neil Douen
EXP Realty, LLC
(856) 351-4301
164 Total Sales
3 in Delaware City
$163K - $347K Price Range
Octavia Williams
Century 21 Gold Key Realty
(302) 208-6653
121 Total Sales
1 in Delaware City
$240,000 Price
Angela Ferguson
RE/MAX Associates-Hockessin
(302) 314-0098
80 Total Sales
1 in Delaware City
$240,000 Price
Candice Santoro
CR Realty
(610) 708-1799
77 Total Sales
1 in Delaware City
$250,000 Price
David Landon
Patterson-Schwartz-Newark
(484) 779-6763
335 Total Sales
3 in Delaware City
$185K - $319K Price Range
Heather Bosco
Keller Williams Hometown
(856) 878-2074
106 Total Sales
1 in Delaware City
$449,900 Price
We collect this data history from publicly available records. To have your information removed, we recommend requesting removal directly through your county’s website.
| Date | Buyer | Sale Price | Title Company |
|---|---|---|---|
| $168,000 | None Listed On Document | ||
| -- | -- | ||
| -- | The Security Title Guarantee |
We collect this data history from publicly available records. To have your information removed, we recommend requesting removal directly through your county’s website.
| Date | Status | Borrower | Loan Amount |
|---|---|---|---|
| Open | $222,360 | ||
| Previous Owner | $29,300 | ||
| Previous Owner | $86,390 | ||
| Previous Owner | $93,000 |
We collect this data history from publicly available records. To have your information removed, we recommend requesting removal directly through your county’s website.
| Date | Event | Price | List to Sale | Price per Sq Ft | Prior Sale |
|---|---|---|---|---|---|
| 04/13/2026 04/13/26 | Sold | $210,000 | -4.1% | $140 / Sq Ft | |
| 11/06/2025 11/06/25 | For Sale | $219,000 | +68.5% | $146 / Sq Ft | |
| 11/22/2022 11/22/22 | Sold | $130,000 | +0.1% | $87 / Sq Ft | View Prior Sale |
| 11/10/2022 11/10/22 | Pending | -- | -- | -- | |
| 11/08/2022 11/08/22 | For Sale | $129,900 | -- | $87 / Sq Ft |
We collect this data history from publicly available records. To have your information removed, we recommend requesting removal directly through your county’s website.
| Year | Tax Paid | Tax Assessment Tax Assessment Total Assessment is a certain percentage of the fair market value that is determined by local assessors to be the total taxable value of land and additions on the property. | Land | Improvement |
|---|---|---|---|---|
| 2025 | $1,783 | $161,800 | $56,700 | $105,100 |
| 2024 | $787 | $25,600 | $9,500 | $16,100 |
| 2023 | $711 | $25,600 | $9,500 | $16,100 |
| 2022 | $746 | $25,600 | $9,500 | $16,100 |
| 2021 | $694 | $25,600 | $9,500 | $16,100 |
| 2020 | $701 | $25,600 | $9,500 | $16,100 |
| 2019 | $833 | $25,600 | $9,500 | $16,100 |
| 2018 | $689 | $25,600 | $9,500 | $16,100 |
| 2017 | $645 | $25,600 | $9,500 | $16,100 |
| 2016 | $566 | $25,600 | $9,500 | $16,100 |
| 2015 | $566 | $25,600 | $9,500 | $16,100 |
| 2014 | $567 | $25,600 | $9,500 | $16,100 |
Seller's Agent in 2026
DANIELLE PERRY
RE/MAX
(302) 685-5507
53 Total Sales
Buyer's Agent in 2026
Sarah McGee
Empower Real Estate, LLC
(302) 291-1046
42 Total Sales
Seller's Agent in 2022
John Lyons
Crown Homes Real Estate
(302) 824-3246
177 Total Sales
Seller Co-Listing Agent in 2022
Kate McMasters
Crown Homes Real Estate
(443) 466-2940
72 Total Sales
Source: Bright MLS
MLS Number: DENC2092588
APN: 22-008.00-021
Disclaimer: Certain information contained herein is derived from information provided by parties other than Homes.com. All information provided is deemed reliable, but is not guaranteed to be accurate and should be independently verified.
The data relating to real estate for sale on this website appears in part through the BRIGHT Internet Data Exchange program, a voluntary cooperative exchange of property listing data between licensed real estate brokerage firms, and is provided by BRIGHT through a licensing agreement.
Listing information is from various brokers who participate in the Bright MLS IDX program and not all listings may be visible on the site.
The property information being provided on or through the website is for the personal, non-commercial use of consumers and such information may not be used for any purpose other than to identify prospective properties consumers may be interested in purchasing.
Some properties which appear for sale on the website may no longer be available because they are for instance, under contract, sold or are no longer being offered for sale.
Property information displayed is deemed reliable but is not guaranteed.
Copyright 2026 Bright MLS, Inc.
Ask me questions while you tour the home.