NOT LISTED FOR SALE

Estimated Value: $762,000 - $1,166,000

2 Beds
2 Baths
1,660 Sq Ft
$594/Sq Ft Est. Value

Sale Details

Date Sold: April 11, 2025

Last sale price $650,000 $392 Per Sq Ft

Est. 52% increase in value since last sale

Current estimated payment $6,429 / mo

153 Days on Market

Highlights

  • Spa
  • Garden View
  • 1 Car Attached Garage
  • Beachland Elementary School Rated A-
  • Covered Patio or Porch
  • Walk-In Closet

About This Home

As of April 2025

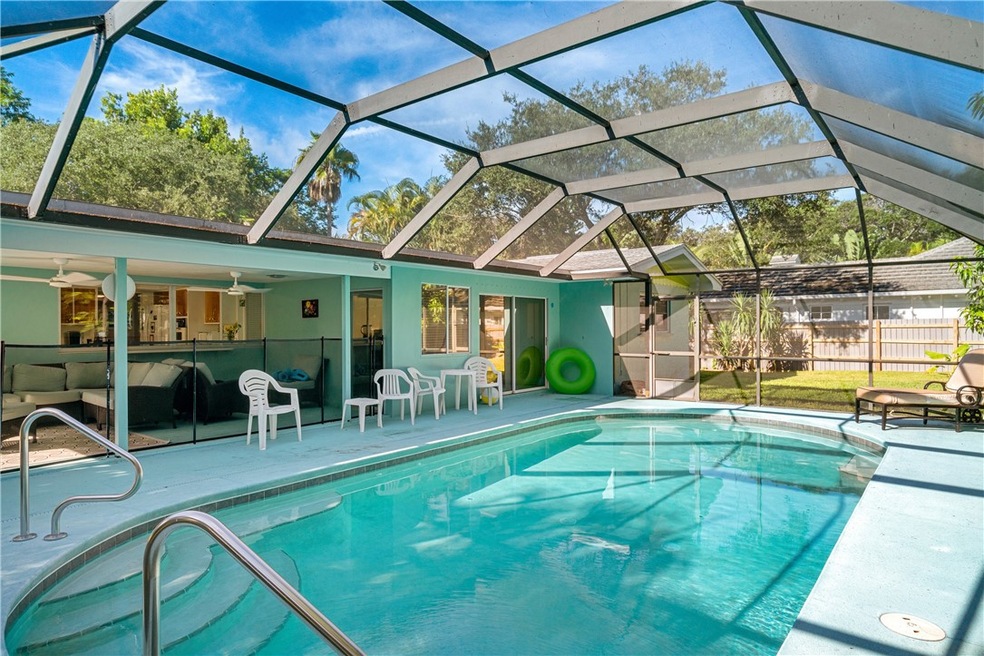
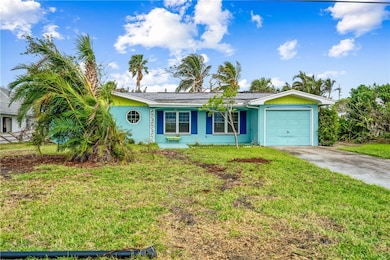
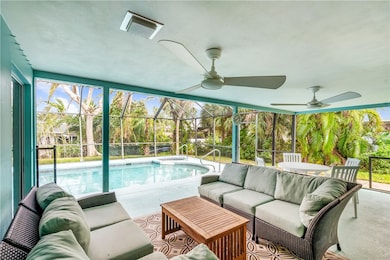
Prime beachside location a stone's throw to the Intracoastal and within walking distance to the beach so it is easy to live every day like you are on vacation. This throwback home features terrazzo floors and vintage tile. Large covered patio with pass-though window to the kitchen. The screened pool is the ideal spot to relax and enjoy the Florida weather. Fenced backyard and tropical palms surround the home.

Last Agent to Sell the Property

Kathleen Pogany

Compass Florida LLC Brokerage Phone: 772-925-2390 License #3321729 Listed on: 10/29/2024

Compass Florida LLC

Co-Listed By

Scott Reynolds

Compass Florida LLC Brokerage Phone: 772-925-2390 License #3154924

Last Buyer's Agent

NON-MLS AGENT

NON MLS

Home Details

Home Type

  • Single Family

Est. Annual Taxes

  • $13,247

Year Built

  • Built in 1963

Lot Details

  • 13,504 Sq Ft Lot
  • Lot Dimensions are 90x152
  • South Facing Home
  • Fenced

Parking

  • 1 Car Attached Garage
  • Driveway

Home Design

  • Shingle Roof
  • Stucco

Interior Spaces

  • 1,660 Sq Ft Home
  • 1-Story Property
  • Blinds
  • Sliding Doors
  • Garden Views
  • Fire and Smoke Detector

Kitchen

  • Built-In Oven
  • Cooktop
  • Dishwasher

Flooring

  • Tile
  • Terrazzo

Bedrooms and Bathrooms

  • 2 Bedrooms
  • Walk-In Closet
  • 2 Full Bathrooms

Laundry

  • Laundry Room
  • Dryer
  • Washer

Pool

  • Spa
  • Screen Enclosure
  • Free Form Pool

Outdoor Features

  • Covered Patio or Porch
  • Rain Gutters

Utilities

  • Central Heating and Cooling System
  • Electric Water Heater
  • Septic Tank

Community Details

  • Bethel By The Sea Subdivision

Listing and Financial Details

  • Tax Lot 7
  • Assessor Parcel Number 32403200004011000007.0

Home Details

Home Type

Single Family

Est. Annual Taxes

$13,247

Year Built

Built in 1963

Lot Details

0.31 Acres

Parking

1

Listing Details

  • Property Sub Type: Detached
  • Prop. Type: Residential
  • Lot Size Acres: 0.31
  • Lot Size: 90x152
  • Road Surface Type: Paved
  • Co List Office Mls Id: 160601
  • Co List Office Phone: 772-492-7777
  • Ownership: Single Family/Other
  • Subdivision Name: Bethel By the Sea
  • Directions: From A1a Jimmy Buffet Mem Hwy to Conn Way house is on the right
  • Architectural Style: One Story
  • Garage Yn: Yes
  • Unit Levels: One
  • New Construction: No
  • Property Attached Yn: No
  • Building Stories: 1
  • Year Built: 1963
  • ResoBuildingAreaSource: Appraiser
  • Property Sub Type Additional: Detached
  • Attribution Contact: 772-925-2390
  • Special Features: VirtualTour
  • Stories: 1

Interior Features

  • Furnished: Negotiable
  • Spa Features: Hot Tub
  • Private Spa: Yes
  • Appliances: Built-In Oven, Cooktop, Dryer, Dishwasher, Electric Water Heater, Refrigerator, Washer
  • Full Bathrooms: 2
  • Total Bedrooms: 2
  • Door Features: Sliding Doors
  • Fireplace: No
  • Flooring: Terrazzo, Tile
  • Interior Amenities: Walk-In Closet(s)
  • Living Area: 1660.0
  • Stories: 1
  • Window Features: Blinds
  • ResoLivingAreaSource: Appraiser

Exterior Features

  • Lot Features: 1/4 to 1/2 Acre Lot
  • Pool Features: Free Form, Other, Pool, Screen Enclosure
  • View: Garden
  • View: Yes
  • Waterfront Features: None
  • Waterfront: No
  • Disclosures: Lead Based Paint Disclosure
  • Construction Type: Block, Concrete, Stucco
  • Direction Faces: South
  • Exterior Features: Fence, Porch, Patio, Rain Gutters
  • Patio And Porch Features: Covered, Patio, Porch, Screened
  • Roof: Shingle

Garage/Parking

  • Garage Spaces: 1.0
  • Parking Features: Attached, Driveway, Garage

Utilities

  • Laundry Features: Laundry Room
  • Security: Smoke Detector(s)
  • Cooling: Central Air, Electric, 1 Unit
  • Cooling Y N: Yes
  • Heating: Central, Electric
  • Heating Yn: Yes
  • Sewer: Septic Tank
  • Water Source: Public

Condo/Co-op/Association

  • Community Features: None, Gutter(s)
  • Association Name: NA
  • Pets Allowed: Yes

Lot Info

  • Parcel #: 32403200004011000007.0
  • Zoning Description: Residential
  • ResoLotSizeUnits: Acres

Tax Info

  • Tax Annual Amount: 13247.0
  • Tax Lot: 7
  • Tax Year: 2023

Ownership History

We collect this data history from publicly available records. To have your information removed, we recommend requesting removal directly through your county’s website.

Date Name Owned For Owner Type

Purchase Details

Listed on
Oct 29, 2024
Closed on
Apr 11, 2025
Sold by
Bought by
Seller's Agent
Kathleen Pogany
Compass Florida LLC
Buyer's Agent
NON-MLS AGENT
NON MLS
List Price
$899,000
Sold Price
$650,000
Premium/Discount to List
-$249,000
-27.7%
Views
47
Current Estimated Value
$986,683

Home Financials for this Owner

Home Financials are based on the most recent Mortgage that was taken out on this home.
Estimated Appreciation
$336,683
Avg. Annual Appreciation
37.52%

Purchase Details

Closed on
Nov 23, 2022
Sold by
Bought by

Purchase Details

Closed on
Dec 27, 2000
Sold by
Bought by
Source: Public Records
Create a Home Valuation Report for This Property
The Home Valuation Report is an in-depth analysis detailing your home's value as well as a comparison with similar homes in the area

Home Values in the Area

Source: Public Records

Average Home Value in this Area


Source: Public Records

Purchase History

We collect this data history from publicly available records. To have your information removed, we recommend requesting removal directly through your county’s website.

Date Buyer Sale Price Title Company
$650,000 Premier Title
-- --
$199,900 --
Source: Public Records

Mortgage History

We collect this data history from publicly available records. To have your information removed, we recommend requesting removal directly through your county’s website.

Date Status Borrower Loan Amount
Previous Owner $79,364
Source: Public Records

Property History

We collect this data history from publicly available records. To have your information removed, we recommend requesting removal directly through your county’s website.

Date Event Price List to Sale Price per Sq Ft
04/11/2025 04/11/25 Sold $650,000 -13.3% $392 / Sq Ft
03/08/2025 03/08/25 Price Changed $750,000 -6.1% $452 / Sq Ft
02/07/2025 02/07/25 Price Changed $799,000 -6.0% $481 / Sq Ft
12/30/2024 12/30/24 Price Changed $850,000 -5.5% $512 / Sq Ft
11/08/2024 11/08/24 For Sale $899,000 -- $542 / Sq Ft
Source: REALTORS® Association of Indian River County

Tax History

We collect this data history from publicly available records. To have your information removed, we recommend requesting removal directly through your county’s website.

Year Tax Paid Tax Assessment Tax Assessment Total Assessment is a certain percentage of the fair market value that is determined by local assessors to be the total taxable value of land and additions on the property. Land Improvement
2025 $12,130 $849,392 $567,630 $281,762
2024 $12,372 $832,905 $567,630 $265,275
2023 $12,372 $786,004 $567,630 $218,374
2022 $3,381 $247,578 $0 $0
2021 $3,316 $240,367 $0 $0
2020 $3,299 $237,048 $0 $0
2019 $3,295 $231,718 $0 $0
2018 $3,280 $227,398 $0 $0
2017 $3,246 $222,721 $0 $0
2016 $3,200 $218,140 $0 $0
2015 $3,280 $216,630 $0 $0
2014 $3,136 $214,920 $0 $0
Source: Public Records

Agents Affiliated with this Home

  • Section Image
  • Section Image
See All Agents

Map

Source: REALTORS® Association of Indian River County

MLS Number: 282522

APN: 32-40-32-00004-0110-00007.0

Your Personal Tour Guide

Ask me questions while you tour the home.