
Pam Shotto
Touchstone Realty by Pam Shotto
(272) 770-3915
66 Total Sales
2 in Old Forge
$130K - $170K Price Range

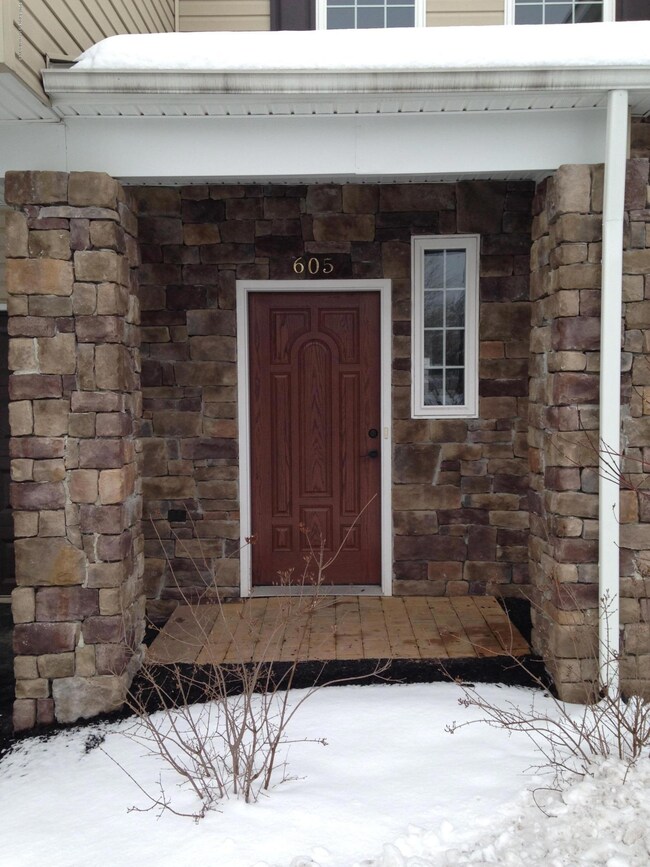
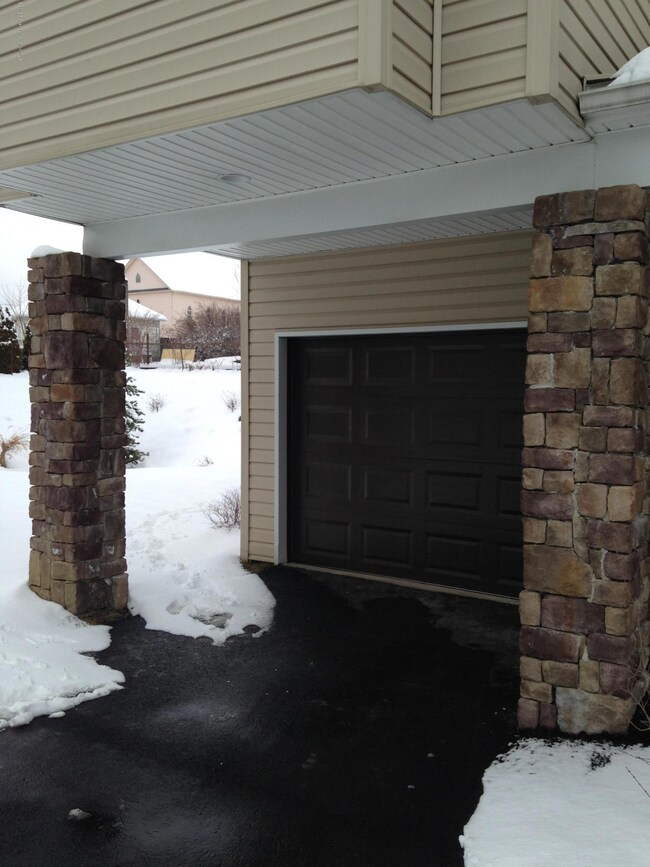


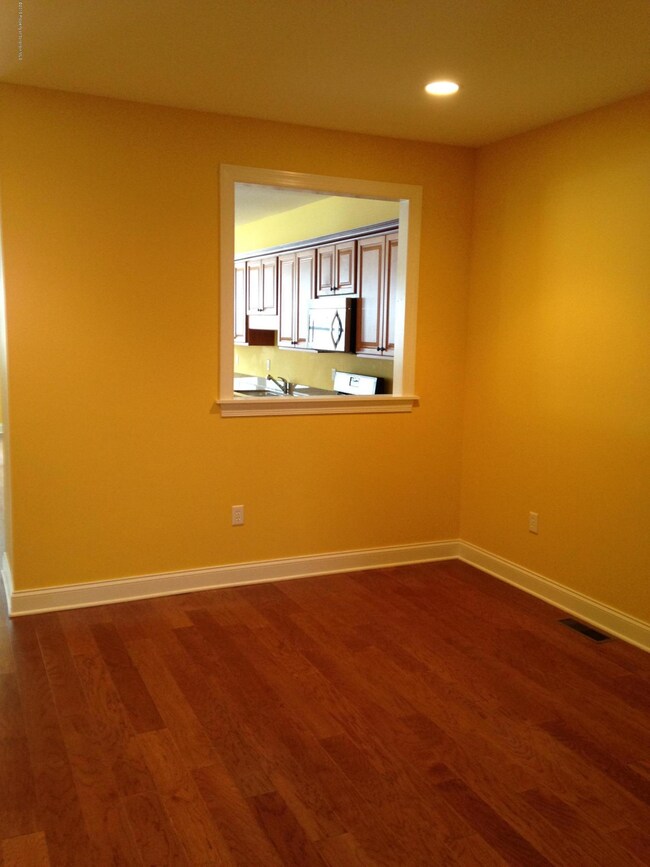
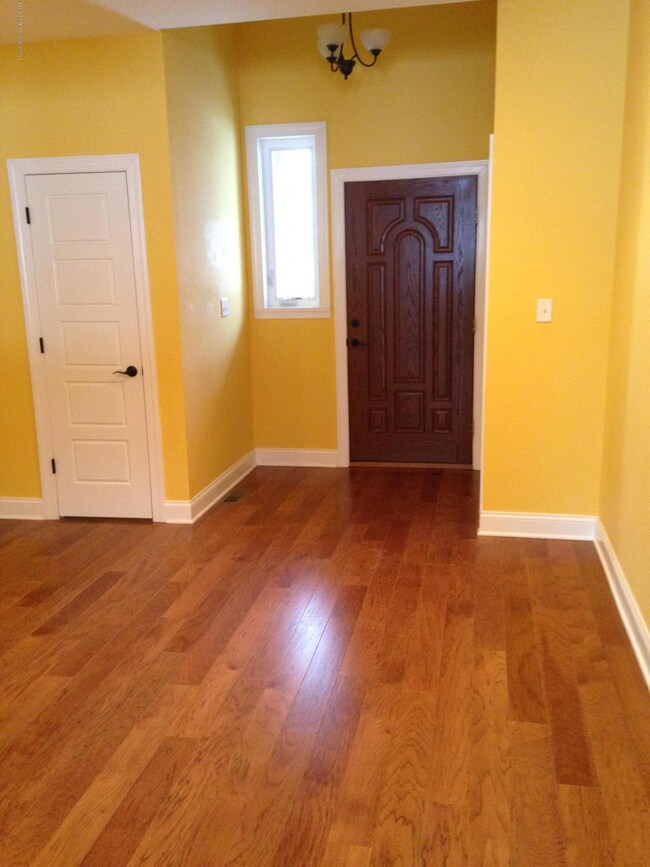
Newly constructed 2 story townhouse located in Lilac Meadows. 3 bedroom/2.5 bathroom.Very modern kitchen, granite counter tops, sleek appliances., Beds: 2+Bed2nd,Mstr2nd, SqFt Fin - Main: 1940.00, SqFt Fin - 3rd: 0.00, Baths: 2 Bath Lev 2,1 Half Lev 1, Modern Kitchen: Y, SqFt Fin - 2nd: 0.00, Ttl Lease Term Mnths: 12, Yearly Lease Value: 18000
Last Agent to Rent the Property
Devon Brown
CLASSIC PROPERTIES Listed on: 01/26/2015
Last Renter's Agent
Andrew Cisney
Lewith & Freeman Kingston License #RS281707
Pam Shotto
Touchstone Realty by Pam Shotto
(272) 770-3915
66 Total Sales
2 in Old Forge
$130K - $170K Price Range
Nell Donnelly-O'Boyle
Dwell Real Estate
(272) 770-2598
130 Total Sales
2 in Old Forge
$180K - $225K Price Range
Julie Mccormick
Christian Saunders Real Estate
(856) 746-4854
61 Total Sales
1 in Old Forge
$237,000 Price
Sunita Arora
ERA One Source Realty - Peckville
(570) 487-3276
248 Total Sales
19 in Old Forge
$130K - $1.3M Price Range
KATHY CASARIN
EXP Realty LLC
(272) 770-3602
34 Total Sales
1 in Old Forge
$225,000 Price
Sherri Hoban
C21 Jack Ruddy Real Estate
(272) 770-3547
48 Total Sales
2 in Old Forge
$171K - $189K Price Range
We collect this data history from publicly available records. To have your information removed, we recommend requesting removal directly through your county’s website.
| Date | Event | Price | List to Sale | Price per Sq Ft |
|---|---|---|---|---|
| 03/02/2015 03/02/15 | Rented | $18,000 | +958.8% | -- |
| 03/01/2015 03/01/15 | Under Contract | -- | -- | -- |
| 01/26/2015 01/26/15 | For Rent | $1,700 | -- | -- |
DB
Landlord's Agent in 2015
Devon Brown
CLASSIC PROPERTIES
AC
Tenant's Agent in 2015
Andrew Cisney
Lewith & Freeman Kingston
Source: Greater Scranton Board of REALTORS®
MLS Number: GSB15300
Disclaimer: Certain information contained herein is derived from information provided by parties other than Homes.com. All information provided is deemed reliable, but is not guaranteed to be accurate and should be independently verified.
All data is obtained from various sources and may not have been verified by broker or MLS GRID. Supplied Open House Information is subject to change without notice. All information should be independently reviewed and verified for accuracy. Properties may or may not be listed by the office/agent presenting the information. Some IDX listings have been excluded from this website. IDX information is provided exclusively for personal, non-commercial use, and may not be used for any purpose other than to identify prospective properties consumers may be interested in purchasing. Information is deemed reliable but not guaranteed.
Listings courtesy of Reelfoot Regional Association of REALTORS® as distributed by MLS GRID.
Based on information submitted to the MLS GRID
Ask me questions while you tour the home.