
Jeanette Boudreau
Coldwell Banker Realty - Gundaker
(314) 947-3841
37 Total Sales
4 in O'Fallon
$190K - $320K Price Range

Estimated Value: $217,591
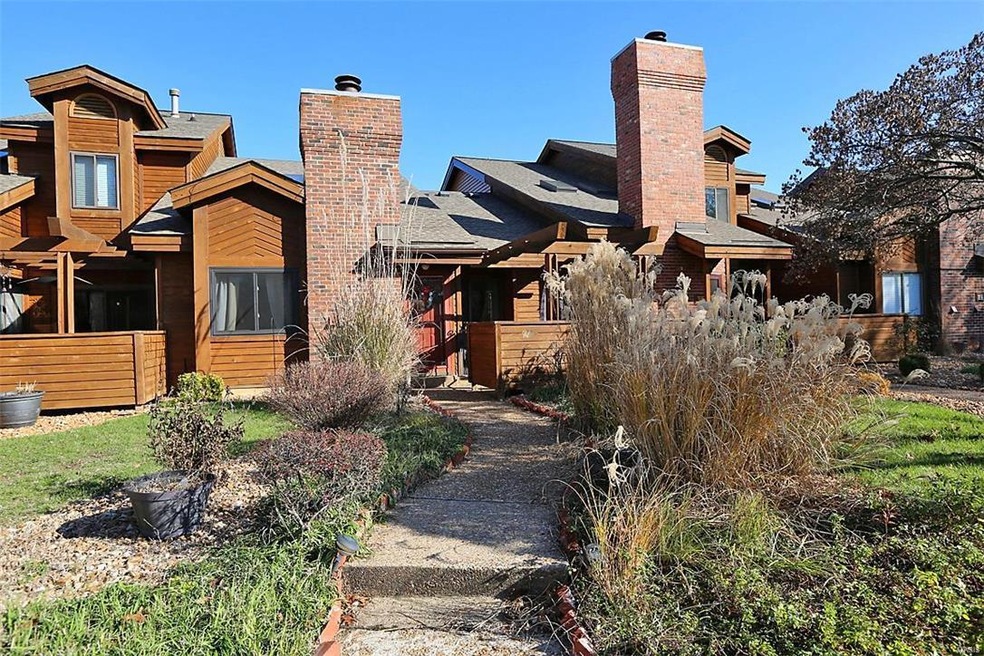
This light and bright condo in Chapter One features a beautiful brick fireplace in the spacious living room that opens to the kitchen. The kitchen has lots of cabinets for storage and a large counter for seating. Main floor Master bedroom with bathroom suite. Enjoy your own private courtyard off of the bedroom that features an aggregate patio and pergola. Amazing upstairs loft that opens to a 30’x30’ deck, great for entertaining. This condo has a spacious laundry room and oversized two car garage. This is a must see condo!
Last Agent to Sell the Property
Shirley Dimicelli
Coldwell Banker Realty - Gundaker License #2014025136 Listed on: 12/04/2015
We collect this data history from publicly available records. To have your information removed, we recommend requesting removal directly through your county’s website.
Jeanette Boudreau
Coldwell Banker Realty - Gundaker
(314) 947-3841
37 Total Sales
4 in O'Fallon
$190K - $320K Price Range
Joe McGettigan
Wood Brothers Realty
(314) 696-5922
65 Total Sales
1 in O'Fallon
$262,000 Price
Julie Sacco-Smith
Keller Williams Realty West
(314) 648-2427
133 Total Sales
27 in O'Fallon
$48K - $502K Price Range
Dave Townsend
RE/MAX Results
(314) 310-2303
147 Total Sales
4 in O'Fallon
$220K - $375K Price Range
Sarah Bravo
Coldwell Banker Realty - Gundaker West Regional
(314) 463-4396
219 Total Sales
10 in O'Fallon
$225K - $693K Price Range
Scott Stieven
ReeceNichols Real Estate
(314) 596-5300
36 Total Sales
2 in O'Fallon
$250K - $390K Price Range
We collect this data history from publicly available records. To have your information removed, we recommend requesting removal directly through your county’s website.
| Date | Buyer | Sale Price | Title Company |
|---|---|---|---|
| -- | Title Partners Agency Llc | ||
| Nolan Sandra Kay | $75,200 | Continental Title Company | |
| Federal National Mortgage Association | $90,490 | None Available | |
| Waters Vivian B | -- | Netco | |
| Waters Vivian B | -- | -- | |
| Waters Vivian B | -- | -- |
We collect this data history from publicly available records. To have your information removed, we recommend requesting removal directly through your county’s website.
| Date | Status | Borrower | Loan Amount |
|---|---|---|---|
| Previous Owner | $67,680 | ||
| Previous Owner | Waters Vivian B | $87,000 | |
| Previous Owner | Waters Vivian B | $57,800 |
We collect this data history from publicly available records. To have your information removed, we recommend requesting removal directly through your county’s website.
| Date | Event | Price | List to Sale | Price per Sq Ft |
|---|---|---|---|---|
| 02/11/2016 02/11/16 | Sold | -- | -- | -- |
We collect this data history from publicly available records. To have your information removed, we recommend requesting removal directly through your county’s website.
| Year | Tax Paid | Tax Assessment Tax Assessment Total Assessment is a certain percentage of the fair market value that is determined by local assessors to be the total taxable value of land and additions on the property. | Land | Improvement |
|---|---|---|---|---|
| 2026 | $2,272 | $38,086 | ||
| 2025 | $2,272 | $38,086 | ||
| 2023 | $1,898 | $31,548 | $0 | $0 |
| 2022 | $1,883 | $29,089 | $0 | $0 |
| 2021 | $1,885 | $29,089 | $0 | $0 |
| 2020 | $1,650 | $24,596 | $0 | $0 |
| 2019 | $1,642 | $24,596 | $0 | $0 |
| 2018 | $1,471 | $21,013 | $0 | $0 |
| 2017 | $1,459 | $21,013 | $0 | $0 |
| 2016 | $1,357 | $18,808 | $0 | $0 |
| 2015 | $1,327 | $18,808 | $0 | $0 |
| 2014 | $1,404 | $19,306 | $0 | $0 |
SD
Seller's Agent in 2016
Shirley Dimicelli
Coldwell Banker Realty - Gundaker
Buyer's Agent in 2016
Lauren Johnson
Lux Properties
(636) 312-1290
226 Total Sales
Source: MARIS MLS
MLS Number: MIS15065753
APN: 3-157F-5623-20-00D1.0000000
Disclaimer: Certain information contained herein is derived from information provided by parties other than Homes.com. All information provided is deemed reliable, but is not guaranteed to be accurate and should be independently verified.
All data is obtained from various sources and may not have been verified by broker or MLS GRID. Supplied Open House Information is subject to change without notice. All information should be independently reviewed and verified for accuracy. Properties may or may not be listed by the office/agent presenting the information. Some IDX listings have been excluded from this website.
Listings courtesy of MARIS MLS as distributed by MLS GRID.
Based on information submitted to the MLS GRID
Ask me questions while you tour the home.