
Anna Twillman
Alexander Realty Inc
(636) 264-9586
6 Total Sales
1 in O'Fallon
$230,000 Price

Estimated Value: $238,979
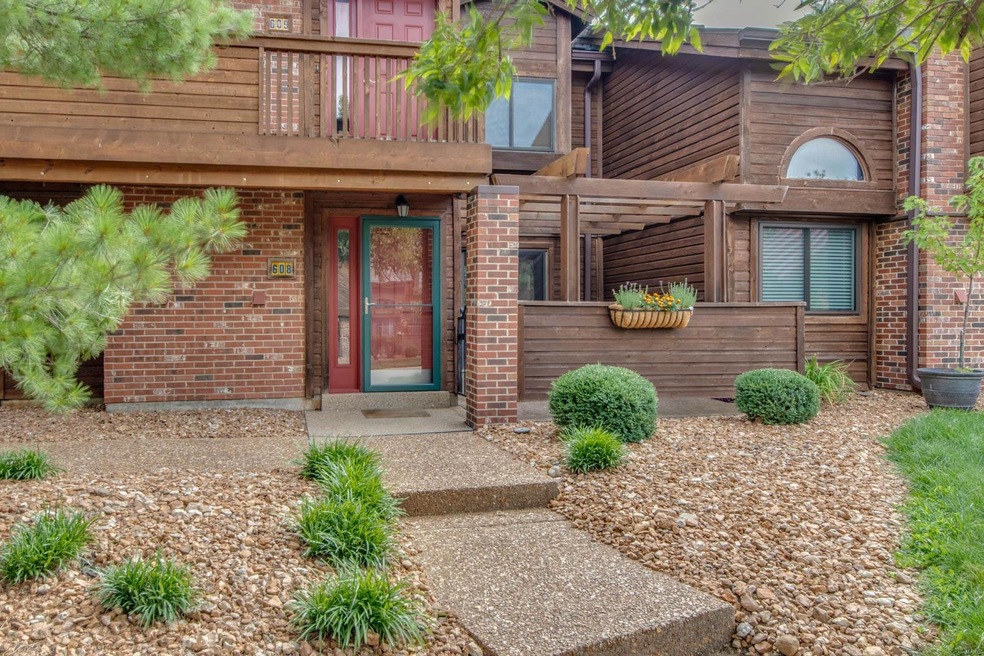
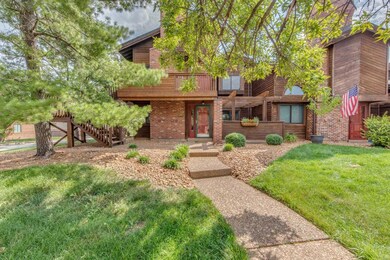
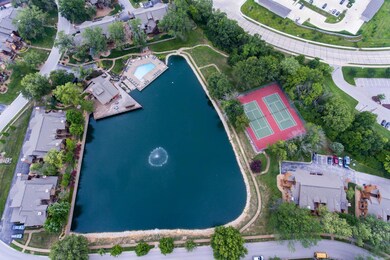
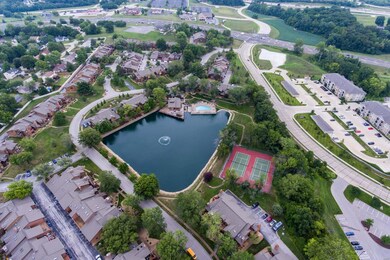
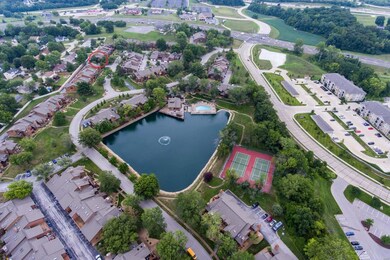
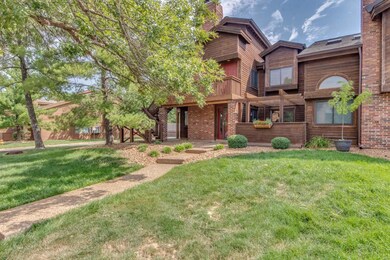
*Seller is offering a $3500 flooring credit* Bottom floor condo in the highly sought after Chapter One Subdivision! Of the many floor plans in the complex, you will find that this unit lives large with a VERY OPEN living room, Dining & Kitchen combo. Living Room features a Beautiful Fireplace and walks out to a nice fenced in patio. Patio also walks out from Main bedroom. BRIGHT OPEN Kitchen has a Wonderful Breakfast Bar for additional seating area, granite countertops, SS appliances, tons of counter space and a large bay window. Unit features many more updates including a new HVAC heat & air pump in 2020, freshly painted throughout and beautiful newer flooring. Main Floor Bedroom with Large Walk-in closet, Oversized Master Bath with updated Vanity, Tile Surround Luxury Tub & fixtures. Large Vaulted 2nd Bedroom loft. Main Floor Laundry. Includes garage, too. Condo Complex features Pool, Clubhouse, Pickle ball courts, Lake & more! Very convenient location. Francis Howell schools.
Last Agent to Sell the Property
Nettwork Global License #2018010759 Listed on: 07/28/2023
We collect this data history from publicly available records. To have your information removed, we recommend requesting removal directly through your county’s website.
Anna Twillman
Alexander Realty Inc
(636) 264-9586
6 Total Sales
1 in O'Fallon
$230,000 Price
Gina McDaniels-Pralle
Meyer & Company Real Estate
(314) 648-3389
102 Total Sales
7 in O'Fallon
$125K - $500K Price Range
Laura Wehnes
Keller Williams Realty St. Louis
(314) 626-8620
152 Total Sales
3 in O'Fallon
$415K - $918K Price Range
George Black
Meyer Real Estate
(314) 582-9539
177 Total Sales
10 in O'Fallon
$175K - $515K Price Range
Christie Lewis
Sold in the Lou
(314) 866-4661
188 Total Sales
7 in O'Fallon
$215K - $450K Price Range
Peter Lu
EXP Realty, LLC
(314) 697-1743
827 Total Sales
32 in O'Fallon
$141K - $675K Price Range
We collect this data history from publicly available records. To have your information removed, we recommend requesting removal directly through your county’s website.
| Date | Buyer | Sale Price | Title Company |
|---|---|---|---|
| -- | Synergy Title | ||
| $144,900 | None Available | ||
| $76,500 | None Available | ||
| $76,500 | None Available | ||
| $105,000 | -- | ||
| -- | -- | ||
| -- | -- |
We collect this data history from publicly available records. To have your information removed, we recommend requesting removal directly through your county’s website.
| Date | Status | Borrower | Loan Amount |
|---|---|---|---|
| Open | $204,250 | ||
| Previous Owner | $130,410 | ||
| Previous Owner | $76,500 | ||
| Previous Owner | $56,090 | ||
| Previous Owner | $65,000 |
We collect this data history from publicly available records. To have your information removed, we recommend requesting removal directly through your county’s website.
| Date | Event | Price | List to Sale | Price per Sq Ft |
|---|---|---|---|---|
| 08/23/2023 08/23/23 | Sold | -- | -- | -- |
| 07/31/2023 07/31/23 | Pending | -- | -- | -- |
| 07/28/2023 07/28/23 | For Sale | $219,900 | -- | $258 / Sq Ft |
We collect this data history from publicly available records. To have your information removed, we recommend requesting removal directly through your county’s website.
| Year | Tax Paid | Tax Assessment Tax Assessment Total Assessment is a certain percentage of the fair market value that is determined by local assessors to be the total taxable value of land and additions on the property. | Land | Improvement |
|---|---|---|---|---|
| 2026 | $2,416 | $40,529 | ||
| 2025 | $2,005 | $40,529 | ||
| 2023 | $2,004 | $33,347 | $0 | $0 |
| 2022 | $1,956 | $30,235 | $0 | $0 |
| 2021 | $1,958 | $30,235 | $0 | $0 |
| 2020 | $1,532 | $22,815 | $0 | $0 |
| 2019 | $1,526 | $22,815 | $0 | $0 |
| 2018 | $1,129 | $16,036 | $0 | $0 |
| 2017 | $1,120 | $16,036 | $0 | $0 |
| 2016 | $1,021 | $14,050 | $0 | $0 |
| 2015 | $991 | $14,050 | $0 | $0 |
| 2014 | $1,057 | $14,544 | $0 | $0 |
Seller's Agent in 2023
Amber Rollins
Nettwork Global
(314) 865-9090
80 Total Sales
Buyer's Agent in 2023
Stephanie Eley
Keller Williams Realty West
(636) 578-5991
36 Total Sales
Source: MARIS MLS
MLS Number: MIS23043304
APN: 3-157F-5623-20-00A3.0000000
Disclaimer: Certain information contained herein is derived from information provided by parties other than Homes.com. All information provided is deemed reliable, but is not guaranteed to be accurate and should be independently verified.
All data is obtained from various sources and may not have been verified by broker or MLS GRID. Supplied Open House Information is subject to change without notice. All information should be independently reviewed and verified for accuracy. Properties may or may not be listed by the office/agent presenting the information. Some IDX listings have been excluded from this website.
Listings courtesy of MARIS MLS as distributed by MLS GRID.
Based on information submitted to the MLS GRID
Ask me questions while you tour the home.