
Maggie Bradford
Nettwork Global
(314) 310-4077
79 Total Sales
4 in O'Fallon
$222K - $575K Price Range

Estimated Value: $238,979
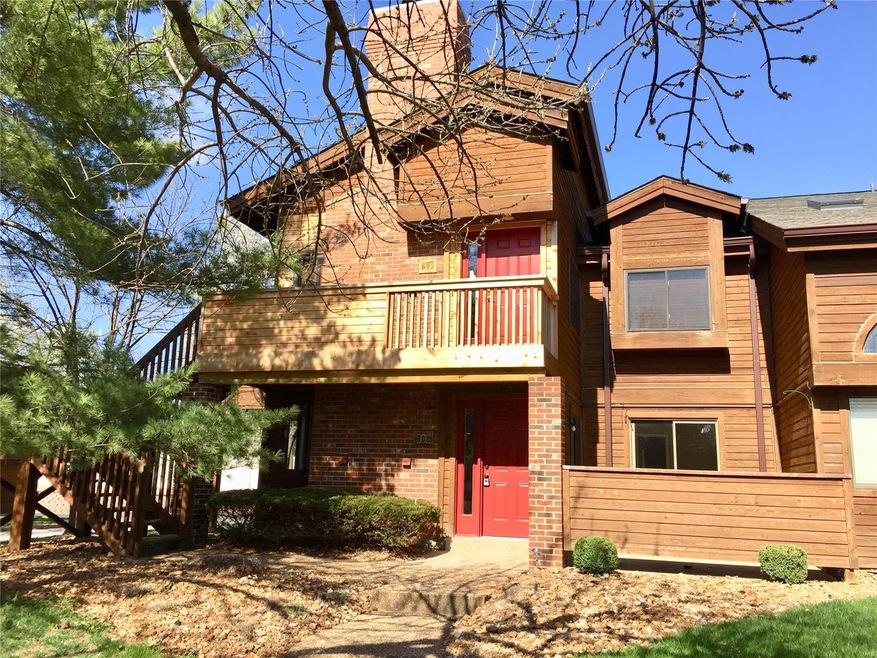
Wow! This UPDATED 2 Bedroom Garden Condo in St. Charles will not last long! This Ground Floor End unit in the Sought After Chapter One Subdivision features Beautiful NEW Flooring throughout, NEW Kitchen Granite Tops and Stainless Appliances including a Wine Cooler. Walk in to the Very OPEN Living Room, Dining & Kitchen combo. The Living Room includes a Beautiful Fireplace & walks out to Nice, fenced in Patio. (Patio also walks out from the Master Bedroom!) The Kitchen also features wonderful Breakfast Bar for additional seating area. Main Floor Master Bedroom with Large Master Bath with updated Vanity, Tile Surround Luxury Tub & fixtures. 2nd Bath with updates. Large Vaulted 2nd Bedroom loft. Main Floor Laundry. Includes garage, too. Wonderful Condo Complex features Pool, Clubhouse, Lake & more! Very convenient location near Highway 94, 40 and 364. Quick ride to Highway 40 Shopping, Chesterfield Valley, Wine Country & the Katy Trail. Francis Howell schools. IMMEDIATE MOVE IN so Hurry!
Last Agent to Sell the Property
Magnolia Real Estate License #2003007526 Listed on: 04/18/2018
Last Buyer's Agent
Eleanor Lyons
Berkshire Hathaway HomeServices Select Properties License #1999027736
We collect this data history from publicly available records. To have your information removed, we recommend requesting removal directly through your county’s website.
Maggie Bradford
Nettwork Global
(314) 310-4077
79 Total Sales
4 in O'Fallon
$222K - $575K Price Range
Melissa Rau
RE/MAX Results
(314) 648-3660
102 Total Sales
4 in O'Fallon
$230K - $560K Price Range
Mickey Deranja
Alexander Realty Inc
(314) 866-8959
68 Total Sales
10 in O'Fallon
$233K - $375K Price Range
Amanda Alejandro
Realty Shop
(314) 310-0446
679 Total Sales
53 in O'Fallon
$140K - $720K Price Range
Kearstin Reasor
EXP Realty, LLC
(314) 328-4573
94 Total Sales
4 in O'Fallon
$275K - $560K Price Range
Ryan Zimmer
Coldwell Banker Realty - Gundaker
(314) 300-0245
66 Total Sales
2 in O'Fallon
$220K - $318K Price Range
We collect this data history from publicly available records. To have your information removed, we recommend requesting removal directly through your county’s website.
| Date | Buyer | Sale Price | Title Company |
|---|---|---|---|
| -- | Synergy Title | ||
| Reed Cori | $144,900 | None Available | |
| Spehn Joshua R | $76,500 | None Available | |
| Express44 Llc | $76,500 | None Available | |
| Spehn Gary R | $105,000 | -- | |
| Loomis Mary Jane | -- | -- | |
| Johnson Kari A | -- | -- |
We collect this data history from publicly available records. To have your information removed, we recommend requesting removal directly through your county’s website.
| Date | Status | Borrower | Loan Amount |
|---|---|---|---|
| Open | $204,250 | ||
| Previous Owner | Reed Cori | $130,410 | |
| Previous Owner | Spehn Joshua R | $76,500 | |
| Previous Owner | Spehn Gary R | $56,090 | |
| Previous Owner | Spehn Gary R | $65,000 |
We collect this data history from publicly available records. To have your information removed, we recommend requesting removal directly through your county’s website.
| Date | Event | Price | List to Sale | Price per Sq Ft |
|---|---|---|---|---|
| 08/23/2018 08/23/18 | Sold | -- | -- | -- |
| 04/18/2018 04/18/18 | For Sale | $144,900 | -- | $170 / Sq Ft |
We collect this data history from publicly available records. To have your information removed, we recommend requesting removal directly through your county’s website.
| Year | Tax Paid | Tax Assessment Tax Assessment Total Assessment is a certain percentage of the fair market value that is determined by local assessors to be the total taxable value of land and additions on the property. | Land | Improvement |
|---|---|---|---|---|
| 2026 | $2,416 | $40,529 | ||
| 2025 | $2,005 | $40,529 | ||
| 2023 | $2,004 | $33,347 | $0 | $0 |
| 2022 | $1,956 | $30,235 | $0 | $0 |
| 2021 | $1,958 | $30,235 | $0 | $0 |
| 2020 | $1,532 | $22,815 | $0 | $0 |
| 2019 | $1,526 | $22,815 | $0 | $0 |
| 2018 | $1,129 | $16,036 | $0 | $0 |
| 2017 | $1,120 | $16,036 | $0 | $0 |
| 2016 | $1,021 | $14,050 | $0 | $0 |
| 2015 | $991 | $14,050 | $0 | $0 |
| 2014 | $1,057 | $14,544 | $0 | $0 |
Seller's Agent in 2018
Claire Stiegemeier
Magnolia Real Estate
(314) 713-9116
158 Total Sales
EL
Buyer's Agent in 2018
Eleanor Lyons
Berkshire Hathway Home Services
Source: MARIS MLS
MLS Number: MIS18026009
APN: 3-157F-5623-20-00A3.0000000
Disclaimer: Certain information contained herein is derived from information provided by parties other than Homes.com. All information provided is deemed reliable, but is not guaranteed to be accurate and should be independently verified.
All data is obtained from various sources and may not have been verified by broker or MLS GRID. Supplied Open House Information is subject to change without notice. All information should be independently reviewed and verified for accuracy. Properties may or may not be listed by the office/agent presenting the information. Some IDX listings have been excluded from this website.
Listings courtesy of MARIS MLS as distributed by MLS GRID.
Based on information submitted to the MLS GRID
Ask me questions while you tour the home.