
Lisa Sapenaro
Keller Williams KC North
(913) 379-8738
157 Total Sales
3 in Raymore
$275K - $345K Price Range

Estimated Value: $322,758
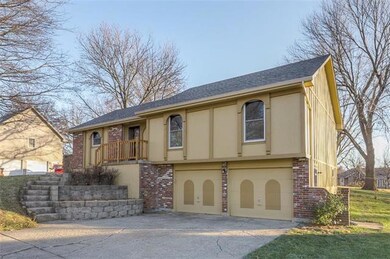
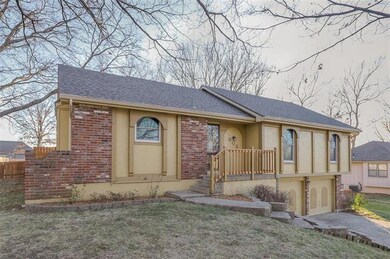
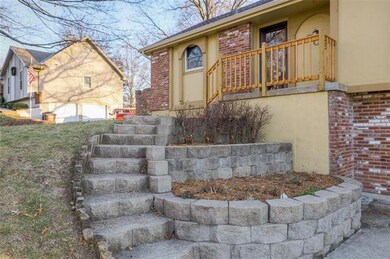
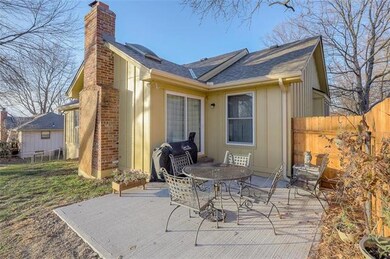
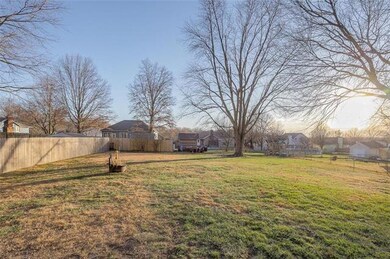
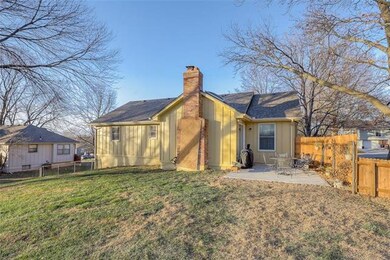
SPOTLESS inside and out * LOTS of FRESH updates here * ALL FLOORING, Interior Painting done, Countertops, NEW MASTER SHOWER, MAIN floor laundry room, HUGE back yard for entertainment, 2 FIREPLACES, Basement is stubbed for BATH, GREAT location and subdivision * NEW back patio and door * HIGH EFF HVAC system *
Last Agent to Sell the Property
Keller Williams Platinum Prtnr License #1999144348 Listed on: 12/22/2020
We collect this data history from publicly available records. To have your information removed, we recommend requesting removal directly through your county’s website.
Lisa Sapenaro
Keller Williams KC North
(913) 379-8738
157 Total Sales
3 in Raymore
$275K - $345K Price Range
Brent Sledd
Weichert, Realtors Welch & Co.
(913) 318-5624
354 Total Sales
3 in Raymore
$277K - $650K Price Range
Kim Engle
ReeceNichols -Johnson County W
(913) 386-7441
69 Total Sales
1 in Raymore
$380,000 Price
Gayla Hiatt
Keller Williams KC North
(816) 300-9474
154 Total Sales
1 in Raymore
$319,950 Price
Stacie Green
Keller Williams Realty Partners Inc.
(816) 307-3914
68 Total Sales
2 in Raymore
$269K - $355K Price Range
Christopher Kelly
EXP Realty LLC
(913) 359-3666
263 Total Sales
2 in Raymore
$239K - $305K Price Range
We collect this data history from publicly available records. To have your information removed, we recommend requesting removal directly through your county’s website.
| Date | Event | Price | List to Sale | Price per Sq Ft |
|---|---|---|---|---|
| 01/27/2021 01/27/21 | Sold | -- | -- | -- |
| 12/23/2020 12/23/20 | Pending | -- | -- | -- |
| 12/22/2020 12/22/20 | For Sale | $210,000 | -- | $147 / Sq Ft |
We collect this data history from publicly available records. To have your information removed, we recommend requesting removal directly through your county’s website.
| Year | Tax Paid | Tax Assessment Tax Assessment Total Assessment is a certain percentage of the fair market value that is determined by local assessors to be the total taxable value of land and additions on the property. | Land | Improvement |
|---|---|---|---|---|
| 2025 | $2,470 | $34,250 | $5,510 | $28,740 |
| 2024 | $2,470 | $30,350 | $5,010 | $25,340 |
| 2023 | $2,467 | $30,350 | $5,010 | $25,340 |
| 2022 | $2,159 | $26,390 | $5,010 | $21,380 |
| 2021 | $2,159 | $26,390 | $5,010 | $21,380 |
| 2020 | $2,132 | $25,600 | $5,010 | $20,590 |
| 2019 | $2,059 | $25,600 | $5,010 | $20,590 |
| 2018 | $1,912 | $22,960 | $4,280 | $18,680 |
| 2017 | $1,752 | $22,960 | $4,280 | $18,680 |
| 2016 | $1,752 | $21,840 | $4,280 | $17,560 |
| 2015 | $1,753 | $21,840 | $4,280 | $17,560 |
| 2014 | $1,754 | $21,840 | $4,280 | $17,560 |
| 2013 | -- | $21,840 | $4,280 | $17,560 |
Seller's Agent in 2021
Scott Paulson
Keller Williams Platinum Prtnr
(816) 769-5272
57 Total Sales
Buyer's Agent in 2021
Michael Hern
Keller Williams Platinum Prtnr
(800) 274-5951
809 Total Sales
Source: Heartland MLS
MLS Number: 2254796
APN: 2284500
Disclaimer: Certain information contained herein is derived from information provided by parties other than Homes.com. All information provided is deemed reliable, but is not guaranteed to be accurate and should be independently verified.
All data is obtained from various sources and may not have been verified by broker or MLS GRID. Supplied Open House Information is subject to change without notice. All information should be independently reviewed and verified for accuracy. Properties may or may not be listed by the office/agent presenting the information. Some IDX listings have been excluded from this website. Prices displayed on all Sold listings are the Last Known Listing Price and may not be the actual selling price.
Listings courtesy of Heartland MLS as distributed by MLS GRID.
Based on information submitted to the MLS GRID
Listing Information presented by local MLS brokerage: TEN-X, INC., local REALTOR®- Arlene Richardson - (888) 952-6393
Ask me questions while you tour the home.