
Dawn Unger
Platinum Realty LLC
(913) 521-5504
78 Total Sales
21 in Raymore
$200K - $600K Price Range


Estimated Value: $309,000 - $338,000
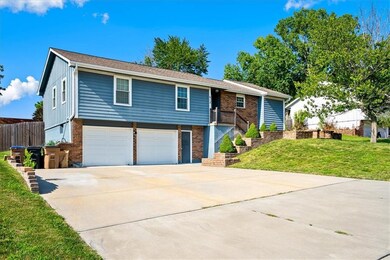
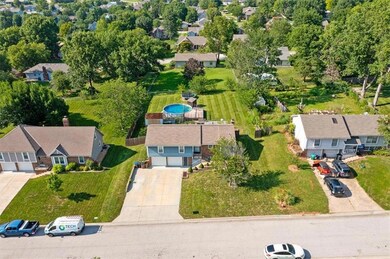
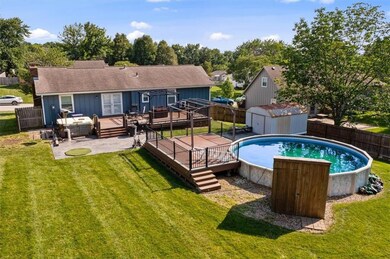
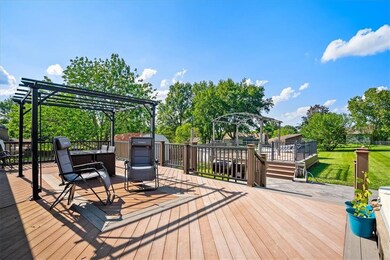
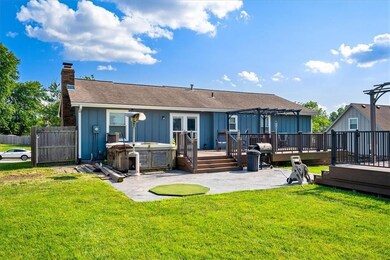
**Bye Bye Blue! New Living Room, Entry and Hallway Paint with Updated Photos!!** Welcome to this charming move-in ready home in Raymore, MO! This raised ranch features 3 bedrooms, 2.5 bathrooms plus 2 non-conforming rooms in the basement, perfect for flexible living. Conveniently located near grocery stores, shops and restaurants. Large main bedroom with dual closets and it's own private ensuite bathroom! The kitchen is equipped with all appliances, which stay with the home, making your move seamless! Step outside to your fenced in back yard and cool off in the beautiful above-ground pool or relax on one of your two back decks —one large deck perfect for entertaining and one separate pool deck with a lockable gate—both made of durable composite material! Plus a storage shed for all your pool toys!! Enjoy peace of mind with a newly replaced pool pump and hot water heater. Don’t miss out on this opportunity to call this place your home!
Last Agent to Sell the Property
Worth Clark Realty Brokerage Phone: 913-223-6946 License #2023035600 Listed on: 07/15/2024
We collect this data history from publicly available records. To have your information removed, we recommend requesting removal directly through your county’s website.
Dawn Unger
Platinum Realty LLC
(913) 521-5504
78 Total Sales
21 in Raymore
$200K - $600K Price Range
Jodie Brethour
Compass Realty Group
(913) 794-3374
166 Total Sales
1 in Raymore
$315,500 Price
Sheryl Taylor
Keller Williams Realty Partners Inc.
(816) 290-7484
33 Total Sales
1 in Raymore
$450,000 Price
Lisa Sapenaro
Keller Williams KC North
(913) 379-8738
160 Total Sales
3 in Raymore
$275K - $345K Price Range
Brent Sledd
Weichert, Realtors Welch & Co.
(913) 318-5624
355 Total Sales
3 in Raymore
$277K - $650K Price Range
Kim Engle
ReeceNichols -Johnson County W
(913) 386-7441
70 Total Sales
1 in Raymore
$380,000 Price
We collect this data history from publicly available records. To have your information removed, we recommend requesting removal directly through your county’s website.
| Date | Buyer | Sale Price | Title Company |
|---|---|---|---|
| -- | Platinum Title | ||
| -- | Coffelt Land Title Inc | ||
| -- | None Available | ||
| -- | -- |
We collect this data history from publicly available records. To have your information removed, we recommend requesting removal directly through your county’s website.
| Date | Status | Borrower | Loan Amount |
|---|---|---|---|
| Open | $313,500 | ||
| Previous Owner | $89,122 | ||
| Previous Owner | $301,785 | ||
| Previous Owner | $50,000 | ||
| Previous Owner | $115,000 | ||
| Previous Owner | $14,800 | ||
| Previous Owner | $123,550 | ||
| Previous Owner | $138,535 | ||
| Previous Owner | $138,535 |
We collect this data history from publicly available records. To have your information removed, we recommend requesting removal directly through your county’s website.
| Date | Event | Price | List to Sale | Price per Sq Ft | Prior Sale |
|---|---|---|---|---|---|
| 10/16/2024 10/16/24 | Sold | -- | -- | -- | |
| 08/31/2024 08/31/24 | Pending | -- | -- | -- | |
| 07/18/2024 07/18/24 | For Sale | $330,000 | +18.3% | $174 / Sq Ft | |
| 06/02/2021 06/02/21 | Sold | -- | -- | -- | View Prior Sale |
| 04/21/2021 04/21/21 | Pending | -- | -- | -- | |
| 04/14/2021 04/14/21 | For Sale | $278,900 | 0.0% | $147 / Sq Ft | |
| 04/12/2021 04/12/21 | Pending | -- | -- | -- | |
| 03/31/2021 03/31/21 | For Sale | $278,900 | -- | $147 / Sq Ft |
We collect this data history from publicly available records. To have your information removed, we recommend requesting removal directly through your county’s website.
| Year | Tax Paid | Tax Assessment Tax Assessment Total Assessment is a certain percentage of the fair market value that is determined by local assessors to be the total taxable value of land and additions on the property. | Land | Improvement |
|---|---|---|---|---|
| 2025 | $2,604 | $35,740 | $5,510 | $30,230 |
| 2024 | $2,604 | $32,000 | $5,010 | $26,990 |
| 2023 | $2,601 | $32,000 | $5,010 | $26,990 |
| 2022 | $2,287 | $27,950 | $5,010 | $22,940 |
| 2021 | $2,287 | $27,950 | $5,010 | $22,940 |
| 2020 | $2,262 | $27,150 | $5,010 | $22,140 |
| 2019 | $2,183 | $27,150 | $5,010 | $22,140 |
| 2018 | $2,029 | $24,370 | $4,280 | $20,090 |
| 2017 | $1,867 | $24,370 | $4,280 | $20,090 |
| 2016 | $1,867 | $23,270 | $4,280 | $18,990 |
| 2015 | $1,868 | $23,270 | $4,280 | $18,990 |
| 2014 | $1,869 | $23,270 | $4,280 | $18,990 |
| 2013 | -- | $23,270 | $4,280 | $18,990 |
HL
Seller's Agent in 2024
Hayley Lair
Worth Clark Realty
(913) 223-6946
24 Total Sales
Buyer's Agent in 2024
Kevin Sieker
ReeceNichols -The Village
(785) 317-9230
73 Total Sales
RY
Seller's Agent in 2021
Rustalyn York
Keller Williams Southland
(816) 223-2400
55 Total Sales
Buyer's Agent in 2021
Angela Shade
RE/MAX Heritage
(816) 510-2828
117 Total Sales
Source: Heartland MLS
MLS Number: 2499548
APN: 2284708
Disclaimer: Certain information contained herein is derived from information provided by parties other than Homes.com. All information provided is deemed reliable, but is not guaranteed to be accurate and should be independently verified.
All data is obtained from various sources and may not have been verified by broker or MLS GRID. Supplied Open House Information is subject to change without notice. All information should be independently reviewed and verified for accuracy. Properties may or may not be listed by the office/agent presenting the information. Some IDX listings have been excluded from this website. Prices displayed on all Sold listings are the Last Known Listing Price and may not be the actual selling price.
Listings courtesy of Heartland MLS as distributed by MLS GRID.
Based on information submitted to the MLS GRID
Listing Information presented by local MLS brokerage: TEN-X, INC., local REALTOR®- Arlene Richardson - (888) 952-6393
Ask me questions while you tour the home.