
Joe Harvey
The Joe Harvey Real Estate Team
(810) 644-1047
285 Total Sales
8 in Flushing Township
$35K - $548K Price Range
Estimated Value: $406,816
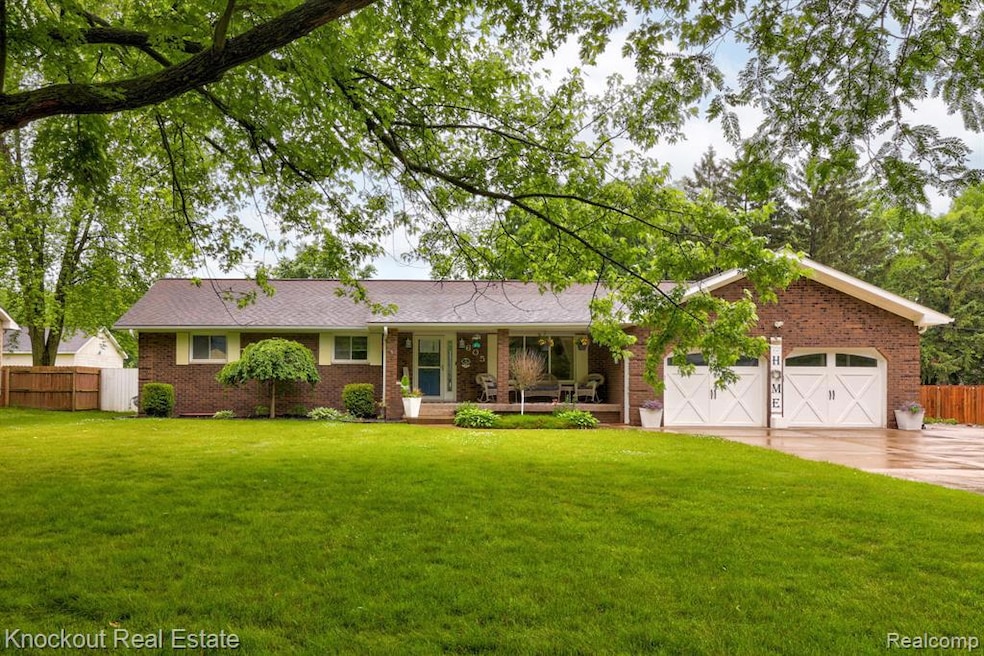
Bring the pool noodles, floaties and sunscreen because the party is just getting started on Shawnesee! The 18x40, 8 feet deep saltwater pool steals the spotlight in the resort-like backyard suited for the greatest of great parties. We will come back to talking more about that -- after introducing you to the house. The brick ranch has six bedrooms and three full bathrooms, sits on an oversized lot in a quiet, no-outlet neighborhood just a stone's throw from Flushing High School and its football stadium. Walk in the front door and it takes you in like a warm blanket. It has warm, comfortable paint colors, tasteful tiled floors and a chef's dream kitchen with a double oven at the heart of the home. The kitchen, with expansive countertop space, helps with hosting get-togethers and opens up to the large family room featuring a near-full-wall stone-fireplace. The four seasons room could be a perfect at-home office, as the slider doors allow the sunlight to flow in and you get picturesque views of the back yard! Three bedrooms are on the first floor, including the primary bedroom and ensuite bathroom, and two bedrooms, both with egress windows and a shared bathroom are in the basement. The basement also has a recreation room that is great to help maintain a swimsuit body for the back yard. Now, let's get back to talking about this incredible outdoor area. A concrete patio surrounds the pool and leads to the smokeless firepit. The fenced-in oasis has a covered patio that is tailor-made for hosting, as it includes concrete bar tops, an outdoor sink and plenty of space to place a smoker, grill or Blackstone. It also has a covered seating area with an outdoor TV and Edison bulbs that give it a nice ambience. Worrying about storing it all? Don't. The 32x18 second garage is another added bonus. It has electric, it's heated and there's plenty of storage space in the loft area. Is there anything else this house needs? Just you!
Last Agent to Sell the Property
Knockout Real Estate License #6501404870 Listed on: 06/20/2025
We collect this data history from publicly available records. To have your information removed, we recommend requesting removal directly through your county’s website.
Joe Harvey
The Joe Harvey Real Estate Team
(810) 644-1047
285 Total Sales
8 in Flushing Township
$35K - $548K Price Range
Lynn Louton
NextHome The Boulevard
(947) 221-4401
56 Total Sales
1 in Flushing Township
$315,000 Price
Annie Rodgers
Knockout Real Estate
(810) 277-9921
92 Total Sales
11 in Flushing Township
$60K - $355K Price Range
Douglas Ferrell
Realty Executives Main St LLC
(810) 644-1765
291 Total Sales
1 in Flushing Township
$253,000 Price
Rob Keely
REMAX Platinum Grand Blanc
(810) 221-8043
107 Total Sales
1 in Flushing Township
$250,000 Price
Rob Moen
Keller Williams First
(810) 644-1974
223 Total Sales
8 in Flushing Township
$130K - $325K Price Range
We collect this data history from publicly available records. To have your information removed, we recommend requesting removal directly through your county’s website.
| Date | Buyer | Sale Price | Title Company |
|---|---|---|---|
| $390,000 | None Listed On Document | ||
| $239,900 | Mason Burgess Title Agency | ||
| -- | None Available | ||
| $210,900 | -- |
We collect this data history from publicly available records. To have your information removed, we recommend requesting removal directly through your county’s website.
| Date | Status | Borrower | Loan Amount |
|---|---|---|---|
| Open | $351,000 | ||
| Previous Owner | $227,905 |
We collect this data history from publicly available records. To have your information removed, we recommend requesting removal directly through your county’s website.
| Date | Event | Price | List to Sale | Price per Sq Ft | Prior Sale |
|---|---|---|---|---|---|
| 07/31/2025 07/31/25 | Sold | $390,000 | +2.6% | $129 / Sq Ft | |
| 06/28/2025 06/28/25 | Pending | -- | -- | -- | |
| 06/20/2025 06/20/25 | For Sale | $380,000 | +58.4% | $125 / Sq Ft | |
| 07/18/2017 07/18/17 | Sold | $239,900 | 0.0% | $119 / Sq Ft | View Prior Sale |
| 06/12/2017 06/12/17 | Pending | -- | -- | -- | |
| 06/09/2017 06/09/17 | For Sale | $239,900 | -- | $119 / Sq Ft |
We collect this data history from publicly available records. To have your information removed, we recommend requesting removal directly through your county’s website.
| Year | Tax Paid | Tax Assessment Tax Assessment Total Assessment is a certain percentage of the fair market value that is determined by local assessors to be the total taxable value of land and additions on the property. | Land | Improvement |
|---|---|---|---|---|
| 2025 | $5,168 | $202,700 | $0 | $0 |
| 2024 | $5,032 | $185,500 | $0 | $0 |
| 2023 | $4,830 | $167,700 | $0 | $0 |
| 2022 | $5,373 | $152,500 | $0 | $0 |
| 2021 | $5,373 | $139,900 | $0 | $0 |
| 2020 | $4,242 | $132,400 | $0 | $0 |
| 2019 | $4,197 | $123,900 | $0 | $0 |
| 2018 | $5,042 | $112,800 | $0 | $0 |
| 2017 | $6,016 | $98,600 | $0 | $0 |
| 2016 | $3,096 | $70,925 | $0 | $0 |
| 2015 | $3,082 | $0 | $0 | $0 |
| 2012 | -- | $71,600 | $71,600 | $0 |
Seller's Agent in 2025
Andrew Keller
Knockout Real Estate
(810) 444-2963
290 Total Sales
Buyer's Agent in 2025
Alec Mangino
Century 21 Signature Realty
(989) 323-7016
20 Total Sales
R
Seller's Agent in 2017
Rebecca Roth
Berkshire Hathaway HS MI R E Grand Blanc
Source: Realcomp
MLS Number: 20251009461
APN: 55-26-501-040
Disclaimer: Certain information contained herein is derived from information provided by parties other than Homes.com. All information provided is deemed reliable, but is not guaranteed to be accurate and should be independently verified.
IDX provided courtesy of Realcomp II Ltd. via Ten-X and MLS
Copyright 2026 Realcomp II Ltd. Shareholders
IDX information is provided exclusively for consumers' personal, noncommercial use and may not be used for any purpose other than to identify prospective properties consumers may be interested in purchasing. The accuracy of all information, regardless of source, is not guaranteed or warranted. All information should be independently verified.
Listing Information presented by local MLS brokerage: Ten-X, local REALTOR®- Arlene Richardson - (888)-952-6393
Ask me questions while you tour the home.