
Joel Pace
Joel Pace Real Estate, Inc.
(805) 321-6671
63 Total Sales
1 in Nipomo
$680,000 Price
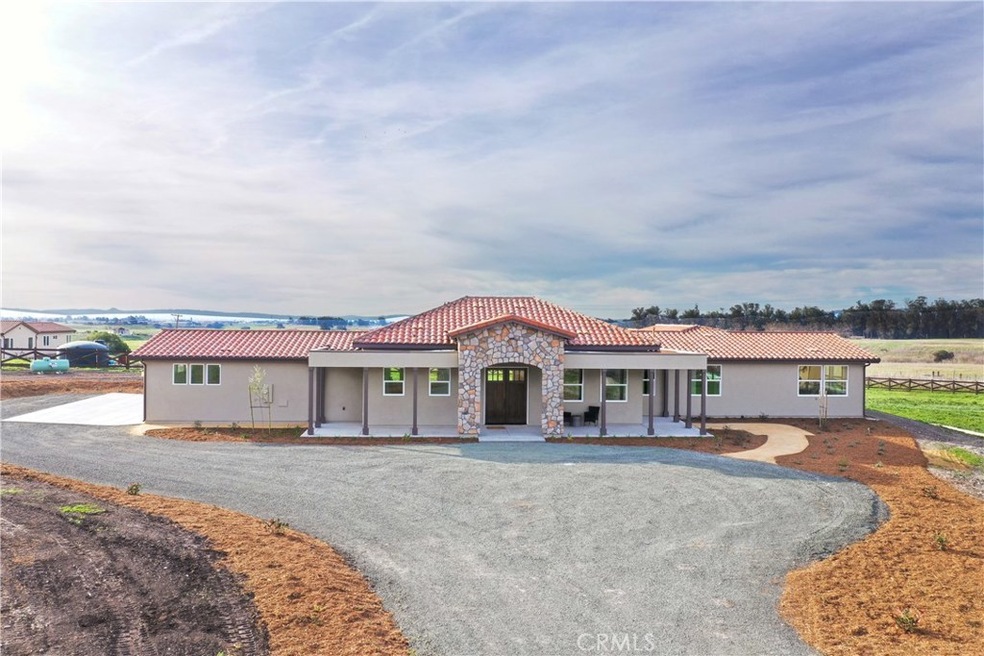
Rancho Vista Nipomo is located on the southeast corner of Thompson and Rancho Roads, just seconds from the heart of Nipomo. This private, gated community consists of 5 homes, each 2.5 - 5 acres. Each lot has a 3,000 sqft. Spanish-style home, with a 3 car garage, its own private well and tons of room to expand as a family. The interior of the homes features a beautiful open-concept floor plan with 4 bedrooms and 3 ½ bathrooms. The kitchen has been designed with a bright and entertaining feel, with Wolf appliances and quartz countertops. These exclusive homes are unique to this area as they feature both privacy and the acreage to expand and build your dream workshop, horse barn, garden, or additional buildings.
https://my.matterport.com/show/?m=xdzmi7QZSXJ&brand=0
Last Agent to Sell the Property
Modern Broker License #01910135 Listed on: 02/06/2020
Co-Listed By
Shannon Gambril
Modern Broker License #02082071
Joel Pace
Joel Pace Real Estate, Inc.
(805) 321-6671
63 Total Sales
1 in Nipomo
$680,000 Price
Gena Isaacson
Isaacson Realty
(805) 301-1866
27 Total Sales
3 in Nipomo
$520K - $715K Price Range
Isabel Gerardo
PB & Associates
(805) 219-7275
106 Total Sales
2 in Nipomo
$485,000 Price Range
Bernadette Corona
RE/MAX Parkside Real Estate
(805) 464-3397
69 Total Sales
2 in Nipomo
$450,000 Price Range
Noemy Arellano
Vida Realty
(657) 216-9210
72 Total Sales
1 in Nipomo
$575,000 Price
Donelle DuFault
A List Properties
(805) 952-7182
28 Total Sales
4 in Nipomo
$529K - $1.1M Price Range
We collect this data history from publicly available records. To have your information removed, we recommend requesting removal directly through your county’s website.
| Date | Event | Price | List to Sale | Price per Sq Ft |
|---|---|---|---|---|
| 10/02/2020 10/02/20 | Sold | $1,050,000 | -6.1% | $354 / Sq Ft |
| 09/19/2020 09/19/20 | Pending | -- | -- | -- |
| 06/16/2020 06/16/20 | Price Changed | $1,118,000 | -6.8% | $376 / Sq Ft |
| 02/06/2020 02/06/20 | For Sale | $1,199,000 | -- | $404 / Sq Ft |
We collect this data history from publicly available records. To have your information removed, we recommend requesting removal directly through your county’s website.
| Year | Tax Paid | Tax Assessment Tax Assessment Total Assessment is a certain percentage of the fair market value that is determined by local assessors to be the total taxable value of land and additions on the property. | Land | Improvement |
|---|---|---|---|---|
| 2026 | $9,718 | $870,373 | $756,052 | $114,321 |
| 2025 | $9,554 | $853,307 | $741,227 | $112,080 |
| 2024 | $9,554 | $836,576 | $726,693 | $109,883 |
| 2023 | $9,339 | $820,173 | $712,444 | $107,729 |
| 2022 | $9,205 | $804,092 | $698,475 | $105,617 |
| 2021 | $9,036 | $788,326 | $684,779 | $103,547 |
| 2020 | $8,936 | $780,243 | $677,757 | $102,486 |
| 2019 | $8,779 | $764,945 | $664,468 | $100,477 |
| 2018 | $8,581 | $749,947 | $651,440 | $98,507 |
| 2017 | $8,445 | $735,243 | $638,667 | $96,576 |
| 2016 | $8,095 | $720,827 | $626,144 | $94,683 |
| 2015 | $7,973 | $710,000 | $616,739 | $93,261 |
| 2014 | $7,839 | $698,155 | $608,965 | $89,190 |
Seller's Agent in 2020
Jessica Iwerks
Modern Broker
(805) 765-7670
16 Total Sales
SG
Seller Co-Listing Agent in 2020
Shannon Gambril
Modern Broker
BV
Buyer's Agent in 2020
Brittney Vanderlei
CHAMPION Real Estate
(805) 349-7777
11 Total Sales
Source: California Regional Multiple Listing Service (CRMLS)
MLS Number: PI20026130
Disclaimer: Certain information contained herein is derived from information provided by parties other than Homes.com. All information provided is deemed reliable, but is not guaranteed to be accurate and should be independently verified.
The multiple listing data appearing on this website, or contained in reports produced therefrom, is owned and copyrighted by California Regional Multiple Listing Service, Inc. ("CRMLS") and is protected by all applicable copyright laws. Information provided is for viewer's personal, non-commercial use and may not be used for any purpose other than to identify prospective properties the viewer may be interested in purchasing. All listing data, including but not limited to square footage and lot size is believed to be accurate, but the listing Agent, listing Broker and CRMLS and its affiliates do not warrant or guarantee such accuracy. The viewer should independently verify the listed data prior to making any decisions based on such information by personal inspection and/or contacting a real estate professional.
Based on information from California Regional Multiple Listing Service, Inc. and /or other sources. All data, including all measurements and calculations of area, is obtained from various sources and has not been, and will not be, verified by broker or MLS. All information should be independently reviewed and verified for accuracy. Properties may or may not be listed by the office/agent presenting the information
Ask me questions while you tour the home.