
Carrie Paquette
BHHS Vermont Realty Group/S Burlington
(802) 455-4880
64 Total Sales
1 in Ferrisburgh
$4,350,000 Price
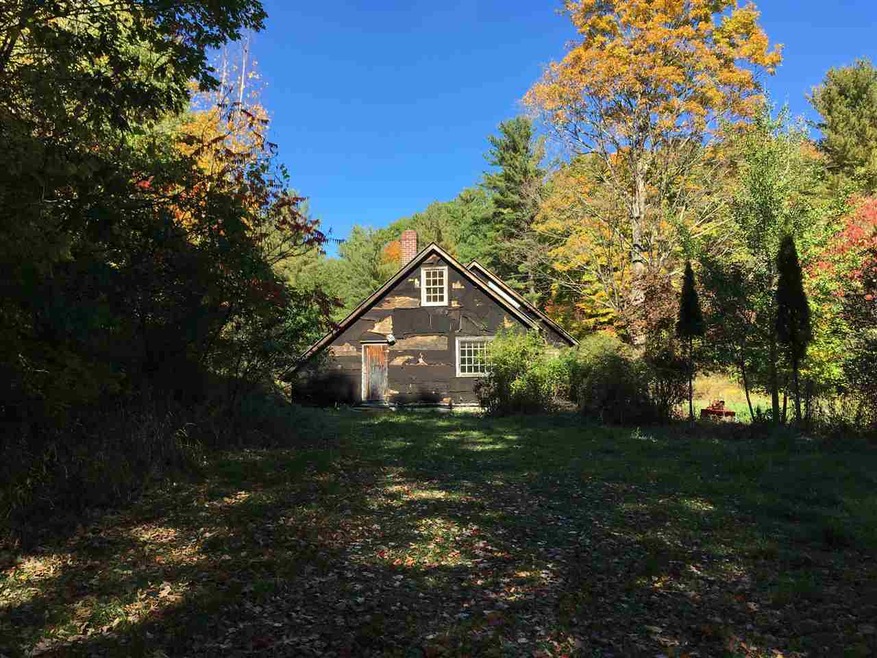
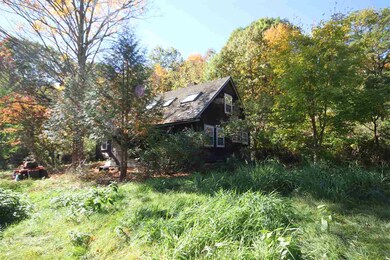
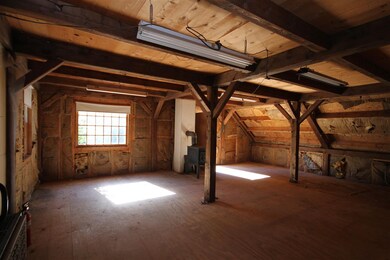
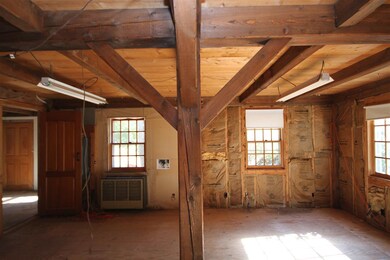
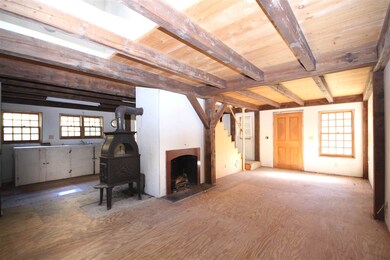
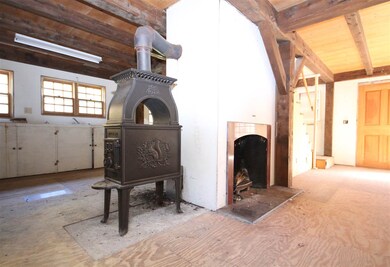
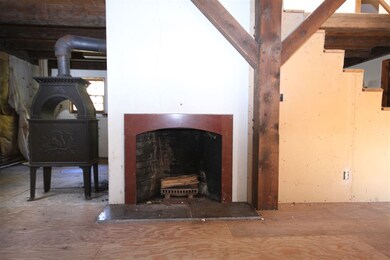
This post and beam home, in need of major rehab, is sited on 49+ acres in Monkton with North Ferrisburgh access. Great potential for the buyer ready for a project! New 4 bedroom wastewater permit pending state approval. Enjoy the privacy and quiet this property offers along with a pond site and level areas for gardening.
Last Agent to Sell the Property
Danelle Birong
The Real Estate Company of Vermont, LLC License #081.0101431 Listed on: 10/17/2016
Carrie Paquette
BHHS Vermont Realty Group/S Burlington
(802) 455-4880
64 Total Sales
1 in Ferrisburgh
$4,350,000 Price
Amey Ryan
IPJ Real Estate
(802) 771-2713
230 Total Sales
6 in Ferrisburgh
$175K - $858K Price Range
Beth Stanway
IPJ Real Estate
(802) 898-8669
142 Total Sales
2 in Ferrisburgh
$294K - $460K Price Range
Sarah Peluso
IPJ Real Estate
(802) 898-8919
287 Total Sales
7 in Ferrisburgh
$120K - $775K Price Range
Sue Walsh
BHHS Vermont Realty Group/Middlebury
(802) 392-2832
68 Total Sales
1 in Ferrisburgh
$600,000 Price
TB
Tyler Buswell
Vermont Real Estate Company
(802) 696-6627
63 Total Sales
1 in Ferrisburgh
$213,906 Price
We collect this data history from publicly available records. To have your information removed, we recommend requesting removal directly through your county’s website.
| Date | Event | Price | List to Sale | Price per Sq Ft |
|---|---|---|---|---|
| 04/26/2017 04/26/17 | Sold | $201,000 | -10.7% | $102 / Sq Ft |
| 01/17/2017 01/17/17 | Pending | -- | -- | -- |
| 10/17/2016 10/17/16 | For Sale | $225,000 | -- | $114 / Sq Ft |
DB
Seller's Agent in 2017
Danelle Birong
The Real Estate Company of Vermont, LLC
DP
Buyer's Agent in 2017
David Porteous
RE/MAX
(802) 343-6066
8 Total Sales
Source: PrimeMLS
MLS Number: 4604366
Disclaimer: Certain information contained herein is derived from information provided by parties other than Homes.com. All information provided is deemed reliable, but is not guaranteed to be accurate and should be independently verified.
Copyright 2026 PrimeMLS, Inc. All rights reserved. This information is deemed reliable, but not guaranteed. The data relating to real estate displayed on this display comes in part from the IDX Program of PrimeMLS. The information being provided is for consumers’ personal, non-commercial use and may not be used for any purpose other than to identify prospective properties consumers may be interested in purchasing.
Ask me questions while you tour the home.