
Vicki Topp
Trueblood Real Estate, LLC.
(260) 376-4852
141 Total Sales
2 in Bluffton
$175K - $285K Price Range
Estimated Value: $377,555
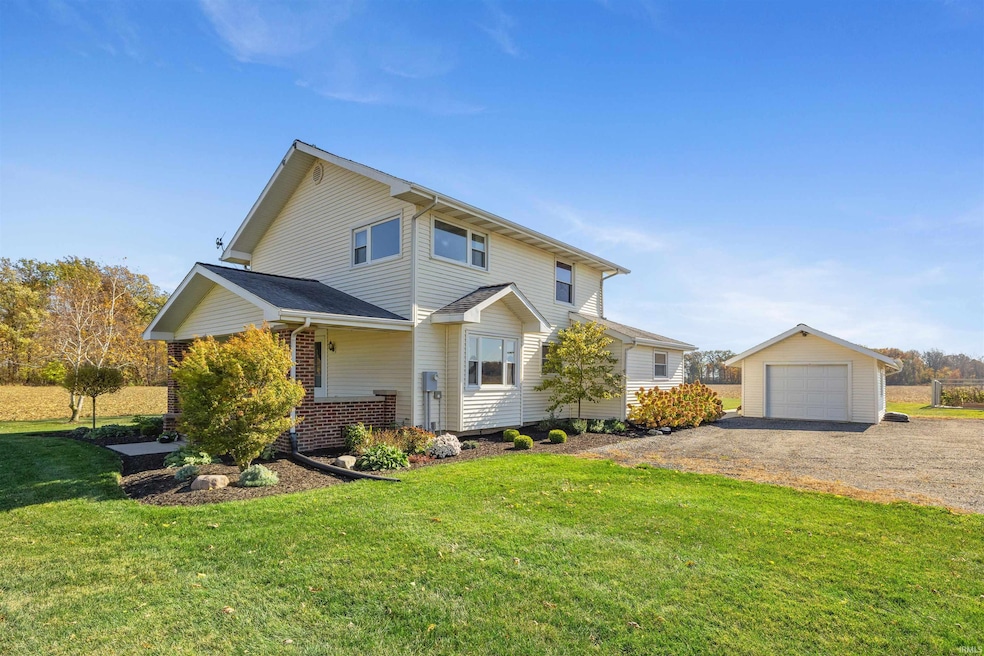
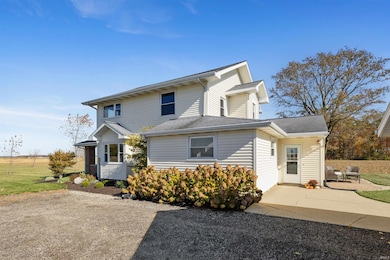
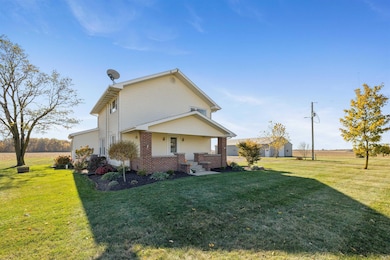
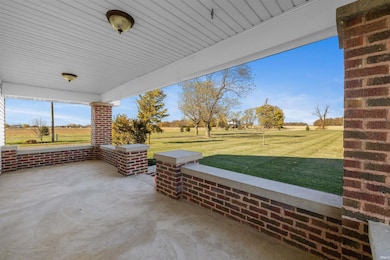
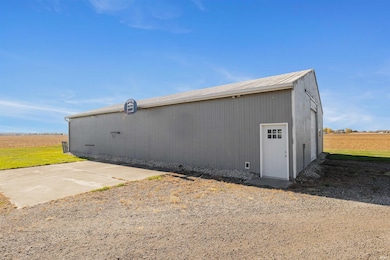
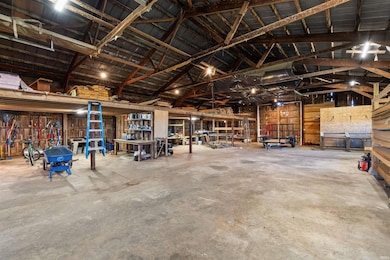
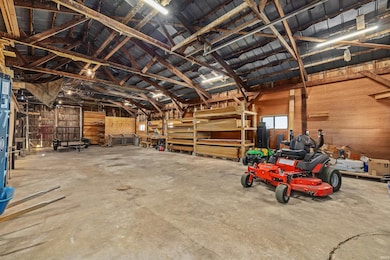
Welcome to 606 W 400 S, Bluffton — Southern Wells Schools Discover this beautifully updated 4 bedroom, 2.5 bath modern farmhouse nestled on 2.71 acres with a 40x60 pole barn and one-car garage. Boasting over 2,200 square feet of living space, this home has been extensively renovated within the last five years — featuring freshly painted walls, new baseboards, updated flooring throughout the main level, and a completely refinished kitchen with new countertops, sink, and faucet. Additional updates include a new water softener and RO system, septic clean-outs with new main line, and an updated basement.Outside, the possibilities are endless — enjoy 8 apple trees, 3 peach trees, and established raspberry, strawberry, blackberry, and asparagus patches. Whether you’re dreaming of a hobby farm, garden retreat, or peaceful country escape, this property offers it all.Open House: Wednesday, November 5th from 5–7 PMOffered at $384,900
Last Agent to Sell the Property
CENTURY 21 Bradley Realty, Inc Listed on: 11/02/2025
We collect this data history from publicly available records. To have your information removed, we recommend requesting removal directly through your county’s website.
Vicki Topp
Trueblood Real Estate, LLC.
(260) 376-4852
141 Total Sales
2 in Bluffton
$175K - $285K Price Range
Amy Long
Wyatt Group Realtors
(260) 264-8070
54 Total Sales
1 in Bluffton
$347,979 Price
Michelle Wyatt
Wyatt Group Realtors
(260) 305-0615
171 Total Sales
1 in Bluffton
$259,967 Price
Andie Shepherd
Mike Thomas Assoc., Inc
(260) 376-7138
159 Total Sales
1 in Bluffton
$265,000 Price
John Moor
Coldwell Banker Real Estate Gr
(260) 264-7571
45 Total Sales
3 in Bluffton
$108K - $315K Price Range
Samantha Mason
CENTURY 21 Bradley Realty, Inc
(260) 376-7783
149 Total Sales
2 in Bluffton
$75K - $154K Price Range
We collect this data history from publicly available records. To have your information removed, we recommend requesting removal directly through your county’s website.
| Date | Buyer | Sale Price | Title Company |
|---|---|---|---|
| -- | First American Title | ||
| -- | Metropolitan Title | ||
| -- | None Available | ||
| -- | None Available |
We collect this data history from publicly available records. To have your information removed, we recommend requesting removal directly through your county’s website.
| Date | Status | Borrower | Loan Amount |
|---|---|---|---|
| Open | $296,000 | ||
| Previous Owner | $243,200 | ||
| Previous Owner | $164,000 | ||
| Previous Owner | $134,027 | ||
| Previous Owner | $30,000 | ||
| Previous Owner | $50,000 | ||
| Previous Owner | $30,000 |
We collect this data history from publicly available records. To have your information removed, we recommend requesting removal directly through your county’s website.
| Date | Event | Price | List to Sale | Price per Sq Ft |
|---|---|---|---|---|
| 12/05/2025 12/05/25 | Sold | $370,000 | -3.9% | $131 / Sq Ft |
| 11/16/2025 11/16/25 | Pending | -- | -- | -- |
| 11/05/2025 11/05/25 | For Sale | $384,900 | -- | $136 / Sq Ft |
We collect this data history from publicly available records. To have your information removed, we recommend requesting removal directly through your county’s website.
| Year | Tax Paid | Tax Assessment Tax Assessment Total Assessment is a certain percentage of the fair market value that is determined by local assessors to be the total taxable value of land and additions on the property. | Land | Improvement |
|---|---|---|---|---|
| 2025 | $1,771 | $300,800 | $61,100 | $239,700 |
| 2024 | $1,630 | $299,000 | $61,100 | $237,900 |
| 2023 | $1,392 | $275,400 | $61,100 | $214,300 |
| 2022 | $1,413 | $258,500 | $42,200 | $216,300 |
| 2021 | $1,257 | $222,000 | $42,200 | $179,800 |
| 2020 | $899 | $180,600 | $25,100 | $155,500 |
| 2019 | $925 | $174,000 | $25,100 | $148,900 |
| 2018 | $844 | $166,000 | $23,600 | $142,400 |
| 2017 | $694 | $164,100 | $23,600 | $140,500 |
| 2016 | $546 | $143,100 | $20,300 | $122,800 |
| 2014 | $457 | $133,800 | $18,600 | $115,200 |
| 2013 | $438 | $135,100 | $18,600 | $116,500 |
Seller's Agent in 2025
Christine Kroft
CENTURY 21 Bradley Realty, Inc
(260) 466-7402
109 Total Sales
Buyer's Agent in 2025
Isaac Stoller
Steffen Group
(260) 413-3515
170 Total Sales
Source: Indiana Regional MLS
MLS Number: 202544427
APN: 90-09-25-200-001.000-013
Disclaimer: Certain information contained herein is derived from information provided by parties other than Homes.com. All information provided is deemed reliable, but is not guaranteed to be accurate and should be independently verified.
Based on information submitted to the MLS GRID. All data is obtained from various sources and may not have been verified by broker or MLS GRID. Supplied Open House Information is subject to change without notice. All information should be independently reviewed and verified for accuracy. Properties may or may not be listed by the office/agent presenting the information. Some IDX listings have been excluded from this website. IDX information is provided exclusively for personal, non-commercial use, and may not be used for any purpose other than to identify prospective properties consumers may be interested in purchasing. Information is deemed reliable but not guaranteed.
Based on information submitted to the MLS GRID
Ask me questions while you tour the home.