
George Cordova
EXP REALTY OF CALIFORNIA INC
(626) 602-2962
51 Total Sales
2 in Pico Rivera
$775,000 Price Range
Estimated Value: $801,078 - $840,000
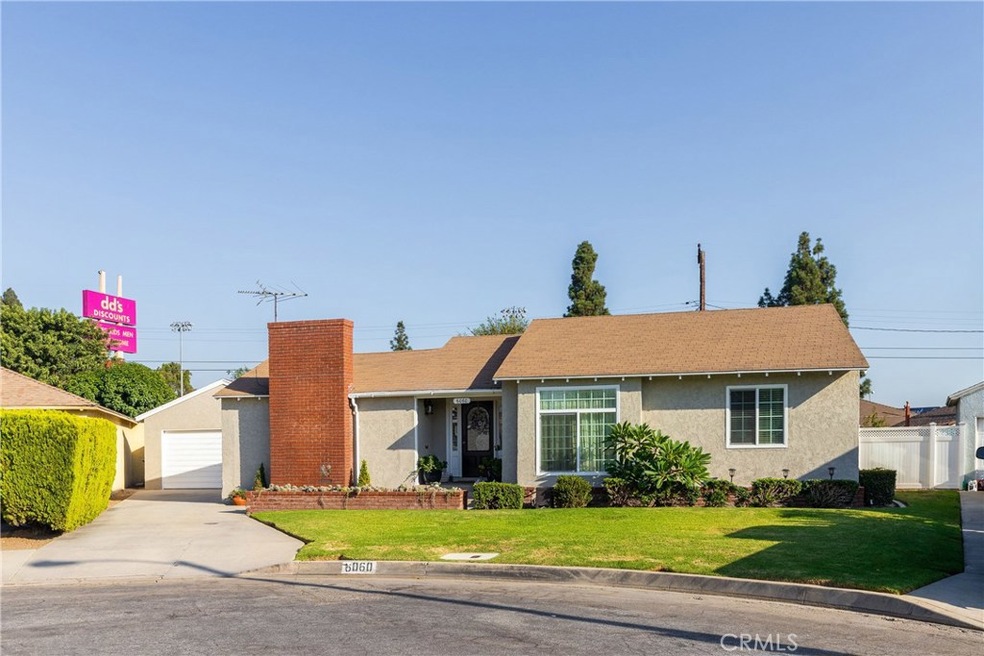
Absolutely Meticulous! Fall in love at the curb with the peaceful and quiet cul-de-sac location, well manicured front yard and landscaping, nice long driveway, inviting front porch and a gorgeous entry door. Step on in to be pleasantly impressed with the open floor plan and welcoming home settings. The living room is open to a radiant formal dining room setting by the extended large window. Kitchen is spacious and bright showcasing by granite countertops, pristine white cabinets, stainless steel appliances, trash compactor and easy care tile flooring. Laundry room is conveniently located off the kitchen and comes with large cabinets and utility closets. Desirable original hardwood floors continuously flow from entry through living room and the bedrooms. Beautifully set up with defined window moldings, the bedrooms are super light and airy. 3rd bedroom, being used as a family room, features dramatic open wood beam ceiling, a heart-warming fireplace w/white brick built-in seating, natural wood mantle, remarkable engineer wood floor, and large sliding doors to the great backyard. The spacious backyard is an amazing place to relax and entertain your family and friends with decoratively shaped lush green lawn, charming landscaping, playground and BBQ area, concrete paved area, private vinyl fencing and gate, secured block wall fencing at back. Other major upgrades: New AC system, copper plumbing, dual pane windows... With so, so much to offer, This Home Is A Must, Must Have!
Last Agent to Sell the Property
Century 21 Astro License #01354292 Listed on: 10/01/2020
We collect this data history from publicly available records. To have your information removed, we recommend requesting removal directly through your county’s website.
George Cordova
EXP REALTY OF CALIFORNIA INC
(626) 602-2962
51 Total Sales
2 in Pico Rivera
$775,000 Price Range
MEGANN CENTENO
OMEGA REAL ESTATE
(951) 339-3935
318 Total Sales
1 in Pico Rivera
$500,000 Price
Lynsey Russell
Keller Williams Pacific Estate
(424) 349-4623
122 Total Sales
1 in Pico Rivera
$750,000 Price
Ashley Kay
Re/Max Champions
(909) 490-3995
42 Total Sales
2 in Pico Rivera
$7K - $668K Price Range
Veraniz Nelson
VISMAR REAL ESTATE
(626) 618-7670
18 Total Sales
1 in Pico Rivera
$655,000 Price
Armando Arenas
GEORGE MICHAEL REALTY
(562) 454-0391
43 Total Sales
1 in Pico Rivera
$624,000 Price
We collect this data history from publicly available records. To have your information removed, we recommend requesting removal directly through your county’s website.
| Date | Buyer | Sale Price | Title Company |
|---|---|---|---|
| $610,000 | Fidelity National Ttl Ins Co | ||
| -- | Accommodation | ||
| $278,500 | Netco Title Company | ||
| -- | -- | ||
| $185,000 | American Title |
We collect this data history from publicly available records. To have your information removed, we recommend requesting removal directly through your county’s website.
| Date | Status | Borrower | Loan Amount |
|---|---|---|---|
| Open | $549,000 | ||
| Previous Owner | $290,000 | ||
| Previous Owner | $271,439 | ||
| Previous Owner | $385,000 | ||
| Previous Owner | $190,000 | ||
| Previous Owner | $182,711 | ||
| Previous Owner | $183,208 | ||
| Previous Owner | $182,590 |
We collect this data history from publicly available records. To have your information removed, we recommend requesting removal directly through your county’s website.
| Date | Event | Price | List to Sale | Price per Sq Ft |
|---|---|---|---|---|
| 12/08/2020 12/08/20 | Sold | $610,000 | +0.2% | $403 / Sq Ft |
| 10/25/2020 10/25/20 | Price Changed | $609,000 | -0.2% | $403 / Sq Ft |
| 10/22/2020 10/22/20 | Pending | -- | -- | -- |
| 10/12/2020 10/12/20 | Off Market | $610,000 | -- | -- |
| 10/01/2020 10/01/20 | For Sale | $559,900 | -- | $370 / Sq Ft |
We collect this data history from publicly available records. To have your information removed, we recommend requesting removal directly through your county’s website.
| Year | Tax Paid | Tax Assessment Tax Assessment Total Assessment is a certain percentage of the fair market value that is determined by local assessors to be the total taxable value of land and additions on the property. | Land | Improvement |
|---|---|---|---|---|
| 2025 | $9,195 | $660,281 | $501,382 | $158,899 |
| 2024 | $8,745 | $647,335 | $491,551 | $155,784 |
| 2023 | $8,501 | $634,643 | $481,913 | $152,730 |
| 2022 | $8,112 | $622,200 | $472,464 | $149,736 |
| 2021 | $8,040 | $610,000 | $463,200 | $146,800 |
| 2020 | $4,810 | $326,252 | $226,444 | $99,808 |
| 2019 | $4,726 | $319,855 | $222,004 | $97,851 |
| 2018 | $4,470 | $313,584 | $217,651 | $95,933 |
| 2016 | $4,036 | $301,408 | $209,200 | $92,208 |
| 2015 | $3,976 | $296,881 | $206,058 | $90,823 |
| 2014 | $3,928 | $291,066 | $202,022 | $89,044 |
Seller's Agent in 2020
Shirley Luu
Century 21 Astro
(562) 682-2605
61 Total Sales
Buyer's Agent in 2020
Nahed Benyamein
Allstars Realty
(562) 868-9248
283 Total Sales
Source: California Regional Multiple Listing Service (CRMLS)
MLS Number: PW20205716
APN: 6371-002-011
Disclaimer: Certain information contained herein is derived from information provided by parties other than Homes.com. All information provided is deemed reliable, but is not guaranteed to be accurate and should be independently verified.
The multiple listing data appearing on this website, or contained in reports produced therefrom, is owned and copyrighted by California Regional Multiple Listing Service, Inc. ("CRMLS") and is protected by all applicable copyright laws. Information provided is for viewer's personal, non-commercial use and may not be used for any purpose other than to identify prospective properties the viewer may be interested in purchasing. All listing data, including but not limited to square footage and lot size is believed to be accurate, but the listing Agent, listing Broker and CRMLS and its affiliates do not warrant or guarantee such accuracy. The viewer should independently verify the listed data prior to making any decisions based on such information by personal inspection and/or contacting a real estate professional.
Based on information from California Regional Multiple Listing Service, Inc. and /or other sources. All data, including all measurements and calculations of area, is obtained from various sources and has not been, and will not be, verified by broker or MLS. All information should be independently reviewed and verified for accuracy. Properties may or may not be listed by the office/agent presenting the information
Ask me questions while you tour the home.